PRICE IMPROVEMENT! Welcome to 7198 Hatteras Blvd. This 4 bed/3 bath home is one-off floor plan in the neighborhood that offers space, flexibility, and a layout designed for modern living. This beautifully designed home features a wide open floor plan with 9' ceilings, creating a bright and spacious feel throughout the main living areas. The thoughtful layout offers the perfect balance of shared gathering space and private retreats, along with abundant storage throughout the home. The primary bedroom is conveniently located downstairs, while a second primary bedroom with double walk-in closets provides a great option for guests or multi-generational living. Upstairs, the large family room/bonus living area offers additional space ideal for a media room, home office, workout area, or playroom. The home also includes a versatile flex space. Step outside to enjoy the large covered porch overlooking the fully fenced backyard, making it perfect for entertaining, grilling, or relaxing evenings at home. Conveniently located approximately 25 minutes from the beach, just a short commute to Tyndall Air Force Base, and only 3.5 miles from the new Publix and Starbucks at Lindsey's Crossing. Property Highlights: Unique floor plan not commonly found in the neighborhood / Primary bedroom located downstairs / Second primary bedroom option / Double walk-in closets / Flex space / Large upstairs family room / bonus living space ideal for office, gym, or playroom / Wide open floor plan / 9' ceilings throughout the main living areas / Large covered porch perfect for entertaining / Fully fenced backyard / Abundant storage throughout the home. You don't want to miss the opportunity to check this home out before its gone. All measurements are approximate and should eb verified if important.
Sold for $320,000
$320,000
7198 Hatteras Blvd, Panama City, FL 32404
4beds
2,270sqft
Single Family Residence
Built in 2022
6,098 Square Feet Lot
$319,900 Zestimate®
$141/sqft
$2,575 Estimated rent
Home value
$319,900
$304,000 - $336,000
$2,575/mo
Zestimate® history
Owner options
List your home for rent
$2,575/mo
Rent Zestimate®
Find your next renter with Zillow Rental Manager. Plus, with online applications, you can quickly screen prospective tenants – for free.
$2,575/mo
Rent Zestimate®
Refinance and save
$2,074/mo
Est. payment
Refinancing to a lower rate could help reduce your monthly payments and save thousands over the life of the loan.
$2,074/mo
Est. payment
Explore your selling options
Work with a Zillow partner agent
Leverage their expertise and Zillow's premium Showcase listings to get your home seen by more buyers.
Get startedList with your own agent
Get your home in front of millions of buyers by listing it on Zillow.
Learn how to do itSell it yourself
Take full control of how buyers see your home on Zillow by listing For Sale by Owner (FSBO).
List your homeWhat's special
Versatile flex spaceWide open floor planFully fenced backyardPrimary bedroom located downstairs
Zillow last checked:
Listing updated:
Listed by:
Michael A Johnson 850-691-7452,
Keller Williams Success Realty
Bought with:
Whitney Durham
Beachy Beach Real Estate
Source: CPAR,MLS#: 786397 Originating MLS: Central Panhandle Association of REALTORS
Originating MLS: Central Panhandle Association of REALTORSFacts & features
Interior
Bedrooms & bathrooms
- Bedrooms: 4
- Bathrooms: 3
- Full bathrooms: 3
Rooms
- Room types: Bedroom
Bedroom
- Level: First
- Dimensions: 13 x 12
Bedroom
- Level: Second
- Dimensions: 11 x 12
Bedroom
- Level: Second
- Dimensions: 11 x 12
Bedroom
- Level: Second
- Dimensions: 11 x 12
Heating
- Central
Cooling
- Central Air
Appliances
- Included: Electric Range, Electric Water Heater
Interior area
- Total structure area: 2,270
- Total interior livable area: 2,270 sqft
Property
Parking
- Total spaces: 1
- Parking features: Garage
- Garage spaces: 1
Features
- Patio & porch: Covered, Porch
Lot
- Size: 6,098 Square Feet
- Dimensions: 50 x 120
- Features: Paved
Details
- Parcel number: 05658350540
- Special conditions: Listed As-Is
Construction
Type & style
- Home type: SingleFamily
- Architectural style: Traditional
- Property subtype: Single Family Residence
Materials
- Vinyl Siding
- Foundation: Slab
- Roof: Composition,Shingle
Condition
- New construction: No
- Year built: 2022
Community & HOA
Community
- Subdivision: Olde Towne Village
HOA
- Has HOA: Yes
Location
- Region: Panama City
Financial & listing details
- Price per square foot: $141/sqft
- Tax assessed value: $249,572
- Annual tax amount: $2,727
- Date on market: 3/6/2026
- Cumulative days on market: 70 days
Price history
| Date | Event | Price |
|---|---|---|
| 7/1/2026 | Sold | $320,000-1.2%$141/sqft |
Source:  CPAR #786397 Report a problem CPAR #786397 Report a problem | ||
| 5/16/2026 | Pending sale | $324,000$143/sqft |
Source: CPAR #786397 Report a problem | ||
| 5/5/2026 | Price change | $324,000-0.8%$143/sqft |
Source: CPAR #786397 Report a problem | ||
| 4/14/2026 | Price change | $326,500-0.8%$144/sqft |
Source: CPAR #786397 Report a problem | ||
| 3/6/2026 | Listed for sale | $329,000+15.5%$145/sqft |
Source: CPAR #786397 Report a problem | ||
| 2/17/2023 | Sold | $284,900$126/sqft |
Source: Public Record Report a problem | ||
| 12/25/2022 | Pending sale | $284,900-22.4%$126/sqft |
Source:  DR Horton Report a problem DR Horton Report a problem | ||
| 12/25/2022 | Price change | $366,950$162/sqft |
Source: DR Horton Report a problem | ||
| 12/24/2022 | Price change | $366,950+28.8%$162/sqft |
Source: DR Horton Report a problem | ||
| 12/24/2022 | Pending sale | $284,900-22.4%$126/sqft |
Source: DR Horton Report a problem | ||
| 12/22/2022 | Price change | $366,950+22.4%$162/sqft |
Source: DR Horton Report a problem | ||
| 12/9/2022 | Listed for sale | $299,900$132/sqft |
Source: DR Horton Report a problem | ||
Public tax history
| Year | Property taxes | Tax assessment |
|---|---|---|
| 2024 | $2,637 -17.5% | $249,572 +1.3% |
| 2023 | $3,196 +627.8% | $246,267 +609.2% |
| 2022 | $439 | $34,727 |
| 2021 | -- | -- |
| 2020 | $345 +2.7% | $28,700 +2.5% |
| 2019 | $336 | $28,000 +775% |
| 2018 | $336 | $3,200 |
Find assessor info on the county website
Neighborhood: 32404
Nearby homes
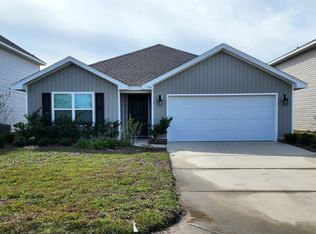
- $293,7004 bd2 ba1.7k sqft7196 Hatteras Blvd, Panama City, FL 32404Off Market
- $355,2005 bd3 ba2.5k sqft7188 Ellie B Dr, Panama City, FL 32404Off Market

- $326,9005 bd3 ba2.5k sqft7194 Hatteras Blvd, Panama City, FL 32404Off Market
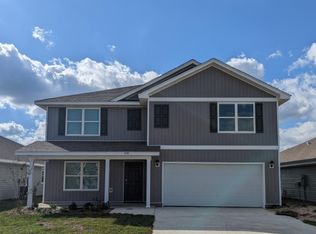
- $319,3004 bd2 ba1.7k sqft7115 Penn Way, Panama City, FL 32404Off Market
- $290,9004 bd2 ba1.7k sqft7117 Penn Way, Panama City, FL 32404Off Market
- $200,6003 bd2 ba1.4k sqft6003 Nordic Dr, Panama City, FL 32404Off Market
- $289,6003 bd2 ba1.7k sqft7192 Hatteras Blvd, Panama City, FL 32404Off Market
- $98,4003 bd2 ba1.3k sqft6005 Nordic Dr, Panama City, FL 32404Off Market
Nearby schools
GreatSchools rating
- 3/10Tommy Smith Elementary SchoolGrades: PK-5Distance: 2.5 mi
- 4/10Merritt Brown Middle SchoolGrades: 6-8Distance: 2.3 mi
- 2/10Rutherford High SchoolGrades: 6-12Distance: 8.2 mi
Schools provided by the listing agent
- Elementary: Tommy Smith
- Middle: Merritt Brown
- High: Deane Bozeman
Source: CPAR. This data may not be complete. We recommend contacting the local school district to confirm school assignments for this home.


Get pre-qualified for a loan
At Zillow Home Loans, we can pre-qualify you in as little as 5 minutes with no impact to your credit score.An equal housing lender. NMLS #10287.
Sell for more on Zillow
Get a Zillow Showcase℠ listing at no additional cost and you could sell for .
$319,900
2% more
+$6,398
With Zillow Showcase(estimated)
$326,298
- Florida
- Bay County
- Panama City
- 32404
- 7198 Hatteras Blvd
Nearby cities
Nearby neighborhoods
Nearby zip codes
Other Panama City Topics
