Skip main navigation
Sold
  • $355,000

    7199 Bethel Ct, Avon, IN 46123

    3beds
    2,650sqft
    Residential, Single Family Residence
    Built in 1999
    0.52 Acres Lot
    $355,100 Zestimate®
    $134/sqft
    $2,483 Estimated rent

    Home value

    $355,100

    $334,000 - $376,000

    $2,483/mo

    Zestimate® history
    Loading
    Loading...

    Owner options

    List your home for rent

    $2,483/mo

    Rent Zestimate®

    Find your next renter with Zillow Rental Manager. Plus, with online applications, you can quickly screen prospective tenants – for free.

    Learn more

    $2,483/mo

    Rent Zestimate®

    Refinance and save

    $2,179/mo

    Est. payment

    Refinancing to a lower rate could help reduce your monthly payments and save thousands over the life of the loan.

    See today's rates

    $2,179/mo

    Est. payment

    Explore your selling options

    Work with a Zillow partner agent

    Leverage their expertise and Zillow's premium Showcase listings to get your home seen by more buyers.

    Get started

    List with your own agent

    Get your home in front of millions of buyers by listing it on Zillow.

    Learn how to do it

    Sell it yourself

    Take full control of how buyers see your home on Zillow by listing For Sale by Owner (FSBO).

    List your home

    What's special

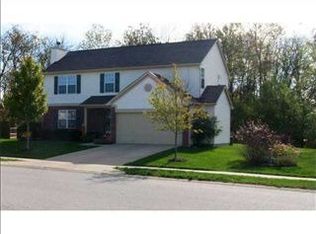
    All-brick ranchFull basementLarge deckFire pitBuilt-in garden boxesExtensive storage space
    Welcome to your own little slice of country living right in the heart of Avon! This all-brick ranch with a full basement offers the perfect blend of space, comfort, and flexibility - and it's located in Washington Township with NO HOA, giving you the freedom to truly make it your own. Step inside to find brand new carpet with upgraded padding throughout, making every step feel extra comfortable. The home is filled with abundant natural light thanks to large windows that brighten every room. The primary bedroom has a double vanity and jacuzzi tub with working jets and large walk in closet. The spacious kitchen is perfect for gathering - whether you're hosting holidays, baking with loved ones, or simply enjoying everyday life. The stove is gas but plumbed for electric if you wanted to change that. Just off the back, the sunroom provides a peaceful retreat overlooking the expansive .5-acre backyard, complete with a fire pit, large deck, and built-in garden boxes - ideal for entertaining or unwinding. Downstairs, the full basement offers incredible versatility with egress windows, a half bathroom already plumbed for a shower, and extensive storage space. Previously used as an in-home hair salon, the plumbing is already in place, offering the potential to easily add a kitchenette or additional living space. NEW FURNACE as of May 2026. If you've been looking for a home that offers space, character, and freedom- all in a prime Avon location - this is it.

    Zillow last checked:

    Listing updated:

    Listed by:

    Taylor Thomas 317-502-5098,

    eXp Realty, LLC

    Bought with:

    Jennifer Schwent

    CENTURY 21 Scheetz

    Source: MIBOR as distributed by MLS GRID,MLS#: 22099160MLS Logo

    Facts & features

    Interior

    Bedrooms & bathrooms
    • Bedrooms: 3
    • Bathrooms: 3
    • Full bathrooms: 2
    • 1/2 bathrooms: 1
    • Main level bathrooms: 2
    • Main level bedrooms: 3
    Primary bedroom
    • Level: Main
    • Area: 240 Square Feet
    • Dimensions: 15x16
    Bedroom 2
    • Level: Main
    • Area: 169 Square Feet
    • Dimensions: 13x13
    Bedroom 3
    • Level: Main
    • Area: 182 Square Feet
    • Dimensions: 13x14
    Dining room
    • Features: Other
    • Level: Main
    • Area: 210 Square Feet
    • Dimensions: 15x14
    Foyer
    • Features: Other
    • Level: Main
    • Area: 36 Square Feet
    • Dimensions: 6x6
    Kitchen
    • Features: Other
    • Level: Main
    • Area: 224 Square Feet
    • Dimensions: 14x16
    Laundry
    • Features: Other
    • Level: Main
    • Area: 64 Square Feet
    • Dimensions: 8x8
    Living room
    • Level: Main
    • Area: 168 Square Feet
    • Dimensions: 12x14
    Sun room
    • Features: Other
    • Level: Main
    • Area: 121 Square Feet
    • Dimensions: 11x11
    Heating
    • Natural Gas
    Cooling
    • Central Air
    Appliances
    • Included: Dishwasher, Disposal, Microwave, Refrigerator
    • Laundry: Laundry Room, Main Level
    Features
    • Double Vanity, Breakfast Bar, High Speed Internet, Eat-in Kitchen, Pantry, Walk-In Closet(s)
    • Basement: Egress Window(s),Finished,Finished Walls,Full,Roughed In,Storage Space
    • Number of fireplaces: 1
    • Fireplace features: Living Room
    Interior area
    • Total structure area: 2,650
    • Total interior livable area: 2,650 sqft
    • Finished area below ground: 840

    Property

    Parking
    • Total spaces: 2
    • Parking features: Attached
    • Attached garage spaces: 2
    Features
    • Levels: One
    • Stories: 1
    • Patio & porch: Deck, Patio
    • Exterior features: Storage, Fire Pit
    • Fencing: Fenced,Full,Privacy
    • Has view: Yes
    • View description: Creek/Stream, Forest
    • Has water view: Yes
    • Water view: Creek/Stream
    Lot
    • Size: 0.52 Acres
    • Features: Cul-De-Sac, Sidewalks, Street Lights, Mature Trees, Wooded
    Details
    • Parcel number: 321002117003000022
    • Special conditions: Sales Disclosure On File
    • Horse amenities: None

    Construction

    Type & style
    • Home type: SingleFamily
    • Architectural style: Ranch,Traditional
    • Property subtype: Residential, Single Family Residence
    Materials
    • Brick
    • Foundation: Concrete Perimeter
    Condition
    • New construction: No
    • Year built: 1999

    Utilities & green energy

    • Water: Public
    • Utilities for property: Electricity Connected

    Community & HOA

    Community
    • Subdivision: Stonebridge
    HOA
    • Has HOA: No
    Location
    • Region: Avon

    Financial & listing details

    • Price per square foot: $134/sqft
    • Tax assessed value: $288,500
    • Annual tax amount: $2,902
    • Date on market: 5/1/2026
    • Cumulative days on market: 11 days
    • Electric utility on property: Yes

    Price history

    DateEventPrice
    6/17/2026Sold$355,000$134/sqft
    Source: MIBOR as distributed by MLS GRID #22099160 Report a problem
    5/25/2026Pending sale$355,000$134/sqft
    Source: eXp Realty #22099160 Report a problem
    5/18/2026Listed for sale$355,000$134/sqft
    Source: MIBOR as distributed by MLS GRID #22099160 Report a problem
    5/5/2026Pending sale$355,000$134/sqft
    Source: MIBOR as distributed by MLS GRID #22099160 Report a problem
    5/1/2026Listed for sale$355,000$134/sqft
    Source: MIBOR as distributed by MLS GRID #22099160 Report a problem

    Public tax history

    YearProperty taxesTax assessment
    2025$3,155 +9.6%$288,500 +2.8%
    2024$2,878 +6.4%$280,600 +9.9%
    2023$2,705 -1.9%$255,300 +5.4%
    2022$2,758 +7.1%$242,300 -1.3%
    2021$2,575 +6.5%$245,500 +7.7%
    2020$2,418 -1.5%$227,900 +7.6%
    2019$2,454 +23.1%$211,900 +2.3%
    2018$1,993 +1.8%$207,100 +5.5%
    2017$1,958 -0.6%$196,300 +2.1%
    2016$1,971 +0.8%$192,200 +0.3%
    2014$1,955 +2.9%$191,700 +3.1%
    2013$1,900 -8%$185,900 -8.2%
    2011$2,064 0%$202,500
    2010$2,065 +0.4%$202,500
    2009$2,058 +8.6%$202,500 +8.2%
    2007$1,895 -13.3%$187,100 +0.9%
    2006$2,186 $185,400 +8.9%
    2005-- $170,200
    Find assessor info on the county website

    Neighborhood: 46123

    Nearby schools

    GreatSchools rating
    Schools provided by the listing agent
    • High: Avon High School

    Source: MIBOR as distributed by MLS GRID. This data may not be complete. We recommend contacting the local school district to confirm school assignments for this home.

    Get a cash offer in 3 minutes
    Find out how much your home could sell for in as little as 3 minutes with a no-obligation cash offer.
    Estimated market value
    $355,100
    Get a cash offer in 3 minutes
    Find out how much your home could sell for in as little as 3 minutes with a no-obligation cash offer.
    Estimated market value
    $355,100