Skip main navigation
Active
  • Price cut: $5K (5/21)
    $305,000

    7199 Governors Row, Avon, IN 46123

    3beds
    1,736sqft
    : 
    Loading
    Get pre-qualified
    Residential, Townhouse
    Built in 2023
    2,613 Square Feet Lot
    $300,100 Zestimate®
    $176/sqft
    $78/mo HOA

    What's special

    Versatile loft spaceTwo additional bedroomsBright open-concept layoutStainless steel appliancesBreakfast barConvenient laundry roomDurable vinyl hardwood flooring
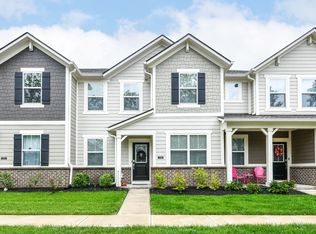
    Welcome to this beautifully maintained 3-bedroom, 2.5-bath condominium in the desirable Village of Turner Trace! Built in 2023, this modern two-story home offers 1,736 sq ft of thoughtfully designed living space with a bright, open-concept layout. The main level features a spacious great room that flows seamlessly into the dining area and kitchen-perfect for entertaining. The kitchen is equipped with a center island, breakfast bar, pantry, and stainless steel appliances, providing both style and functionality. Durable vinyl hardwood flooring adds a contemporary touch throughout the main level. Upstairs, you'll find a generous primary suite with a walk-in closet and an en-suite bathroom featuring double sinks and a full shower. Two additional bedrooms, a versatile loft space, and a convenient laundry room complete the upper level. Enjoy low-maintenance living with community amenities that include walking trails, a playground, and professional management. Additional highlights include a 2-car attached garage with keyless entry, smart locks, programmable thermostat, and energy-efficient systems. Located in the highly rated Avon Community School District with easy access to shopping, dining, and major highways, this home offers comfort, convenience, and modern living at its best.
    60 days
    |
    181
    |
    9
    |

    Zillow last checked:

    Listing updated:

    Listed by:

    Priyanka Singh 818-357-2229,

    Forthright Real Estate,

    Prasanth Dudhlur,

    Forthright Real Estate

    Source: MIBOR as distributed by MLS GRID,MLS#: 22100114MLS Logo

    Loading...

      Facts & features

      Interior

      Bedrooms & bathrooms
      • Bedrooms: 3
      • Bathrooms: 3
      • Full bathrooms: 2
      • 1/2 bathrooms: 1
      • Main level bathrooms: 1
      Primary bedroom
      • Level: Upper
      • Area: 224 Square Feet
      • Dimensions: 14x16
      Bedroom 2
      • Level: Upper
      • Area: 132 Square Feet
      • Dimensions: 11x12
      Bedroom 3
      • Level: Upper
      • Area: 132 Square Feet
      • Dimensions: 11x12
      Dining room
      • Features: Luxury Vinyl Plank
      • Level: Main
      • Area: 110 Square Feet
      • Dimensions: 10x11
      Great room
      • Features: Luxury Vinyl Plank
      • Level: Main
      • Area: 208 Square Feet
      • Dimensions: 13x16
      Kitchen
      • Features: Luxury Vinyl Plank
      • Level: Main
      • Area: 110 Square Feet
      • Dimensions: 10x11
      Loft
      • Level: Upper
      • Area: 165 Square Feet
      • Dimensions: 15x11
      Heating
      • High Efficiency (90%+ AFUE ), Natural Gas
      Cooling
      • Central Air
      Appliances
      • Included: Dishwasher, Electric Water Heater, Disposal, MicroHood, Gas Oven, Refrigerator, Microwave, Washer, Dryer
      • Laundry: Laundry Room
      Features
      • Attic Access, Walk-In Closet(s), Kitchen Island, Pantry, Smart Thermostat, Breakfast Bar
      • Windows: Wood Work Painted
      • Has basement: No
      • Attic: Access Only
      Interior area
      • Total structure area: 1,736
      • Total interior livable area: 1,736 sqft

      Property

      Parking
      • Total spaces: 2
      • Parking features: Attached, Garage Door Opener
      • Attached garage spaces: 2
      • Details: Garage Parking Other(Keyless Entry)
      Features
      • Levels: Two
      • Stories: 2
      • Exterior features: Smart Lock(s)
      Lot
      • Size: 2,613 Square Feet
      Details
      • Parcel number: 321014157006000031
      • Horse amenities: None

      Construction

      Type & style
      • Home type: Townhouse
      • Architectural style: Traditional
      • Property subtype: Residential, Townhouse
      • Attached to another structure: Yes
      Materials
      • Brick, Cement Siding
      • Foundation: Slab
      Condition
      • New construction: No
      • Year built: 2023
      Details
      • Builder name: Lennar

      Utilities & green energy

      • Water: Public

      Community & HOA

      Community
      • Features: Sidewalks, Suburban
      • Security: Smoke Detector(s)
      • Subdivision: Village Of Turner Trace
      HOA
      • Has HOA: Yes
      • Services included: Entrance Common, Insurance, Maintenance, ParkPlayground, Management, Walking Trails
      • HOA fee: $930 annually
      • HOA phone: 317-374-7373
      Location
      • Region: Avon

      Financial & listing details

      • Price per square foot: $176/sqft
      • Tax assessed value: $271,600
      • Annual tax amount: $6,224
      • Date on market: 5/6/2026
      • Cumulative days on market: 62 days

        Estimated market value

        $300,100

        $285,000 - $315,000

        $2,166/mo

        Price history

        DateEventPrice
        5/21/2026Price change$305,000-1.6%$176/sqft
        Source: MIBOR as distributed by MLS GRID #22100114 Report a problem
        5/6/2026Listed for sale$310,000$179/sqft
        Source: MIBOR as distributed by MLS GRID #22100114 Report a problem

        Public tax history

        YearProperty taxesTax assessment
        2025$5,896 +211214.7%$271,600 +3.2%
        2024$3 $263,200 +263100%
        2023-- $100

        Find assessor info on the county website

        Monthly payment

        Est. payment

        Payment breakdown

        Explore the cost of this home by adjusting the details. Changes won't be saved.
        All calculations are estimates and provided by Zillow, Inc. for informational purposes only. Actual amounts may vary.
        HOA fees may include property taxes on listings classified as Co-Ops. Contact the listing agent and/or owner for fee details.
        Mortgage interest rates are dependent on a number of factors, including credit score, down payment, and repayment length. Interest rate data provided by Zillow Group Marketplace, Inc. as of 1/1/1970 from various mortgage lenders with which we have lead or other similar arrangements; the Estimated Payment is an average of those rates.
        See how much you could borrow to make a competitive offer.

        Climate risks

        Neighborhood: 46123

        Getting around

        1 / 100
        Car-Dependent
        27 / 100
        Somewhat Bikeable

        Nearby schools

        GreatSchools rating
        Schools provided by the listing agent
        • Elementary: Hickory Elementary School
        • Middle: Avon Middle School South
        • High: Avon High School

        Source: MIBOR as distributed by MLS GRID. This data may not be complete. We recommend contacting the local school district to confirm school assignments for this home.

        A local agent can set up tours, give advice and negotiate with sellers.

        Browse local experts

        Similar homes

        Skip to the end of the carouselSkip to the beginning of the carousel