Welcome to this beautiful Gibraltar model in Valencia Palms, one of Delray Beach's premier active adult communities. This spacious single story residence offers 4 bedrooms, 2.5 bathrooms, and 2,388 square feet of thoughtfully designed living space. The open and inviting floor plan features an upgraded kitchen with granite countertops, stainless steel appliances, and abundant cabinetry. The spacious primary suite offers two large closets and a private ensuite bathroom complete with a soaking tub, separate shower, and dual sinks and vanities. A two car garage provides additional convenience and storage. Residents of Valencia Palms enjoy an exceptional resort style lifestyle with an array of amenities, including fitness facilities, tennis, pickleball, social activities, and a vibrant community atmosphere. Ideally located just minutes from premier shopping, dining, entertainment, and the beautiful beaches of South Florida.
For sale
$595,000
7199 Imperial Beach Circle, Delray Beach, FL 33446
4beds
2,388sqft
Single Family Residence
Built in 2006
6,531 Square Feet Lot
$574,900 Zestimate®
$249/sqft
$848/mo HOA
What's special
Spacious single story residenceSpacious primary suiteSoaking tubSeparate showerStainless steel appliancesTwo car garageDual sinks and vanities
- 25 days
- 976
- 43
Likely to sell faster than
Zillow last checked:
Listing updated:
Listed by:
Aubreigh Hutchison 951-775-2207,
EXP Realty LLC
Source: BeachesMLS,MLS#: B26064201 Originating MLS: BeachesMLS
Originating MLS: BeachesMLSFacts & features
Interior
Bedrooms & bathrooms
- Bedrooms: 4
- Bathrooms: 3
- Full bathrooms: 2
- 1/2 bathrooms: 1
- Main level bathrooms: 3
- Main level bedrooms: 2
Primary bedroom
- Level: Main
- Area: 216
- Dimensions: 12 X 18
Primary bedroom
- Level: Main
- Area: 216
- Dimensions: 12 X 18
Primary bedroom
- Level: Main
- Area: 216
- Dimensions: 12 X 18
Kitchen
- Level: Main
- Area: 187
- Dimensions: 11 X 17
Kitchen
- Level: Main
- Area: 187
- Dimensions: 11 X 17
Kitchen
- Level: Main
- Area: 187
- Dimensions: 11 X 17
Living room
- Level: Main
- Area: 240
- Dimensions: 16 X 15
Living room
- Level: Main
- Area: 240
- Dimensions: 16 X 15
Living room
- Level: Main
- Area: 240
- Dimensions: 16 X 15
Heating
- Central, Electric
Cooling
- Central Air, Electric
Appliances
- Included: Dryer, Dishwasher, Electric Range, Electric Water Heater, Refrigerator, Water Heater, Washer
- Laundry: Inside, Laundry Room
Features
- Breakfast Bar, Breakfast Area, Bathtub, Dual Sinks, Entrance Foyer, Kitchen/Dining Combo, Living/Dining Room, Main Level Primary, Split Bedrooms, Soaking Tub, Separate Shower, Walk-In Closet(s)
- Flooring: Carpet, Tile
- Has fireplace: No
Interior area
- Total structure area: 3,021
- Total interior livable area: 2,388 sqft
Video & virtual tour
Property
Parking
- Total spaces: 2
- Parking features: Attached, Garage, Garage Door Opener, Paver Block
- Attached garage spaces: 2
Accessibility
- Accessibility features: None
Features
- Levels: One
- Stories: 1
- Patio & porch: Patio, Porch
- Exterior features: Outdoor Living Area, Room For Pool
- Pool features: Association
- Has view: Yes
- View description: Garden
Lot
- Size: 6,531 Square Feet
- Features: None, < 1/4 Acre
Details
- Parcel number: 00424610130006310
- Zoning: PUD
- Special conditions: Standard
Construction
Type & style
- Home type: SingleFamily
- Property subtype: Single Family Residence
Materials
- Block
- Foundation: Slab
- Roof: Tile
Condition
- Resale
- New construction: No
- Year built: 2006
Details
- Builder model: Gibraltar
Utilities & green energy
- Sewer: Public Sewer
- Water: Public
- Utilities for property: Cable Connected, Electricity Connected, Phone Connected, Sewer Available, Water Connected
Community & HOA
Community
- Features: Home Owners Association, Gated, Street Lights, Sidewalks
- Security: Gated with Guard, Gated Community, Smoke Detector(s), Security Lights
- Senior community: Yes
- Subdivision: VALENCIA PALMS 4
HOA
- Has HOA: Yes
- Amenities included: Fitness Center, Playground, Pickleball, Pool, Restaurant, Spa/Hot Tub, Sidewalks, Tennis Court(s)
- Services included: Cable TV, Maintenance Grounds, Internet
- HOA fee: $2,545 quarterly
- HOA name: Lang Management
- HOA phone: 561-499-6358
Location
- Region: Delray Beach
Financial & listing details
- Price per square foot: $249/sqft
- Tax assessed value: $408,695
- Annual tax amount: $6,193
- Date on market: 8/14/2026
- Cumulative days on market: 25 days
- Listing terms: Cash,Conventional
- Electric utility on property: Yes
- Road surface type: Paved
Estimated market value
$574,900
$546,000 - $604,000
$5,761/mo
Price history
| Date | Event | Price |
|---|---|---|
| 8/14/2026 | Listed for sale | $595,000+23.1%$249/sqft |
Source:  BeachesMLS #B26064201 Report a problem BeachesMLS #B26064201 Report a problem | ||
| 10/5/2006 | Sold | $483,153$202/sqft |
Source: Public Record Report a problem | ||
Public tax history
| Year | Property taxes | Tax assessment |
|---|---|---|
| 2025 | $6,193 +3.1% | $397,950 +2.9% |
| 2024 | $6,006 +2.5% | $386,735 +3% |
| 2023 | $5,857 -0.4% | $375,471 +3% |
| 2022 | $5,880 +0.6% | $364,535 +3% |
| 2021 | $5,846 -4.6% | $353,917 -3.7% |
| 2020 | $6,127 +1.2% | $367,335 +2.3% |
| 2019 | $6,054 | $359,076 +1.9% |
| 2018 | $6,054 +6.3% | $352,381 +2.1% |
| 2017 | $5,693 -0.3% | $345,133 +2.1% |
| 2016 | $5,711 -2.4% | $338,034 +0.7% |
| 2015 | $5,851 -0.2% | $335,684 +0.8% |
| 2014 | $5,866 +1.4% | $333,020 +1.5% |
| 2013 | $5,785 +0.3% | $328,099 +1.7% |
| 2012 | $5,769 +1% | $322,615 +3% |
| 2011 | $5,713 +1% | $313,218 +1.5% |
| 2010 | $5,658 -7.1% | $308,589 -10% |
| 2009 | $6,093 +9.8% | $342,840 -1.8% |
| 2008 | $5,551 -12.5% | $349,059 -9.9% |
| 2007 | $6,345 +397.9% | $387,432 +469.8% |
| 2006 | $1,274 | $68,000 |
Find assessor info on the county website
Monthly payment
Est. payment
Payment breakdown
Explore the cost of this home by adjusting the details. Changes won't be saved.Climate risks
Neighborhood: 33446
Nearby schools
Schools provided by the listing agent
- Elementary: Hagen Road
- Middle: Carver Community
- High: Spanish River
Source: BeachesMLS. This data may not be complete. We recommend contacting the local school district to confirm school assignments for this home.
- $635,6003 bd2 ba2.3k sqft7191 Imperial Beach Cir, Delray Beach, FL 33446Off Market
- $695,0003 bd3 ba2.3k sqft7207 Imperial Beach Cir, Delray Beach, FL 33446Sold
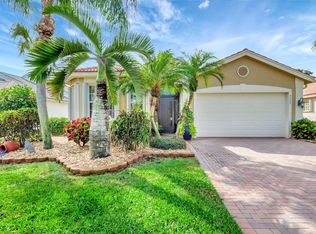
- $585,3003 bd2 ba2.1k sqft7183 Imperial Beach Cir, Delray Beach, FL 33446Off Market
- $590,6003 bd2 ba2.1k sqft7215 Imperial Beach Cir, Delray Beach, FL 33446Off Market
Similar homes
- $575,0004 bd3 ba2.3k sqft6959 Imperial Beach Circle, Delray Beach, FL 33446For Sale

 MLS ID #R11154348, Melissa Ann Cantway, Century 21 Realty Professionals. BeachesMLS
 - $669,0003 bd3 ba2.2k sqftINDIAN, Delray Beach, FL 33446For Sale
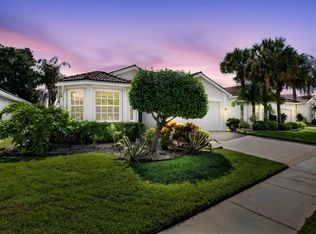 MLS ID #B26068978, Maura Slaughter, RE/MAX Select Group. BeachesMLS
 - $549,9003 bd2 ba2.1k sqft13064 Aliso Beach Drive, Delray Beach, FL 33446For Sale
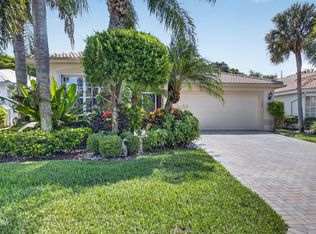 MLS ID #B26064187, Gale Lehner, Luxury Partners Realty. BeachesMLS
 - $685,0003 bd2 ba1.8k sqft6815 Imperial Beach Circle, Delray Beach, FL 33446For Sale
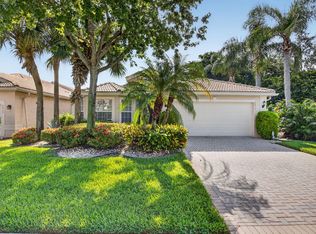 MLS ID #B26054072, Jacob Southwick, Signature Real Estate Finder. BeachesMLS
 - $599,5003 bd3 ba2.1k sqftVizcaya, Delray Beach, FL 33446For SaleMLS ID #B26045869, Tina J Krinsky, Lang Realty/ BR. BeachesMLS
- $730,9003 bd3 ba2.3k sqft6600 Capistrano Beach Trail, Delray Beach, FL 33446For SaleMLS ID #B26068934, Marlene A Kogan, Kogan Estate Homes, Inc. BeachesMLS
- $599,9003 bd3 ba2.5k sqft7713 RINEHART Drive, Boynton Beach, FL 33437For SaleMLS ID #B26071219, Sondra Brett Harley, Lang Realty/ BR. BeachesMLS
- $729,0004 bd3 ba2.3k sqftPolo Trace - All AGE Community., Delray Beach, FL 33446For SaleMLS ID #B26041506, Jonathan Rausch, The Rausch Real Estate Top Gun. BeachesMLS
- $585,0002 bd2 ba1.8k sqftAlcazar, Delray Beach, FL 33446For SaleMLS ID #B26063435, Tina J Krinsky, Lang Realty/ BR. BeachesMLS
- $590,0004 bd3 ba2.4k sqft12196 Landrum Way, Boynton Beach, FL 33437For SaleMLS ID #B26051356, Tamera L Askew PA, RE/MAX Direct. BeachesMLS
- $575,0003 bd3 ba2.5k sqft6309 Copper Lake Court, Boynton Beach, FL 33437For SaleMLS ID #B26068414, Ted Struhl, Compass Florida LLC. BeachesMLS
- $655,0004 bd3 ba2k sqft4889 N Classical Boulevard, Delray Beach, FL 33445For SaleMLS ID #B26033971, Carol V Medina Norris, LoKation. BeachesMLS
- $650,0003 bd2 ba2.2k sqft14788 Strand Lane, Delray Beach, FL 33446For SaleMLS ID #B26048961, Steven D Weintraub PA, Lang Realty - Boynton Beach. BeachesMLS
- $599,0003 bd3 ba2.4k sqft8934 MAJORCA BAY Drive, Lake Worth, FL 33467For SaleMLS ID #B26069870, Stefanie L Cohen, Coldwell Banker Realty. BeachesMLS
- $649,0004 bd3 ba2.4k sqft7315 Twin Falls Drive, Boynton Beach, FL 33437For SaleMLS ID #B26064764, Christine Marie Sanderson, Serhant. BeachesMLS
- $600,0003 bd2 ba2.2k sqft5756 Descartes Circle, Boynton Beach, FL 33472For SaleMLS ID #B26068959, Anne Bernet, RE/MAX Direct. BeachesMLS
- $619,0003 bd2 ba2.4k sqft6715 Chimere Terrace, Boynton Beach, FL 33437For SaleMLS ID #R11164157, Lea Novgrad, Regency Realty Services. BeachesMLS
- $549,9003 bd2 ba2.5k sqft11631 Puerto Boulevard, Boynton Beach, FL 33437For SaleMLS ID #B26033475, William Stuart Shearouse, United Realty Group, Inc. BeachesMLS
- $545,0003 bd3 ba2.2k sqft6511 MALTA Drive, Boynton Beach, FL 33437For SaleMLS ID #B26057421, Julie E Saxon, Lang Realty - Boynton Beach. BeachesMLS
- $539,0003 bd2 ba2.1k sqft12643 VIA RAVENNA, Boynton Beach, FL 33436For SaleMLS ID #B26063652, Alyssa Gorman, VantaSure Realty LLC. BeachesMLS
