Skip main navigation
Off market
  • $637,300

    7199 Moonbeam Ln, Macungie, PA 18062

    4beds
    3,039sqft
    Detached
    Built in 2002
    0.42 Acres Lot
    $637,300 Zestimate®
    $210/sqft
    $3,881 Estimated rent

    Home value

    $637,300

    $605,000 - $669,000

    $3,881/mo

    Zestimate® history
    Loading
    Loading...

    Owner options

    List your home for rent

    $3,881/mo

    Rent Zestimate®

    Find your next renter with Zillow Rental Manager. Plus, with online applications, you can quickly screen prospective tenants – for free.

    Learn more

    $3,881/mo

    Rent Zestimate®

    Refinance and save

    $4,133/mo

    Est. payment

    Refinancing to a lower rate could help reduce your monthly payments and save thousands over the life of the loan.

    See today's rates

    $4,133/mo

    Est. payment

    Explore your selling options

    Work with a Zillow partner agent

    Leverage their expertise and Zillow's premium Showcase listings to get your home seen by more buyers.

    Get started

    List with your own agent

    Get your home in front of millions of buyers by listing it on Zillow.

    Learn how to do it

    Sell it yourself

    Take full control of how buyers see your home on Zillow by listing For Sale by Owner (FSBO).

    List your home

    What's special

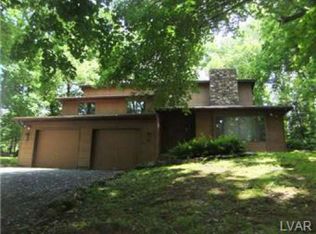
    Welcome home to 7199 Moonbeam Lane located in the prestigious Farmington Hills Subdivision. The exterior features a brick-front elevation, a private/fenced corner lot with a covered rear deck perfect for your summer entertaining. As you enter this well cared for and maintained home you're welcomed by a 2 story foyer. The spacious 1st floor offers a formal dining room and office/formal living room space with double doors. The kitchen w/breakfast area has an open concept design leading to the family room w/gas fireplace. The upper level is highlighted by a master suite complete w/tray ceiling, walk in closet w/organizer and a fully remodeled bath w/thermostatic shower controls and bidet. Three additional bedrooms and a large 2nd full bathroom complete the upper level. The basement has been partially finished w/egress while still providing sufficient storage space. Additional Features: 2nd floor laundry, East Penn Schools, newer flooring throughout the 1st flr.

    This property is off market, which means it's not currently listed for sale or rent on Zillow. This may be different from what's available on other websites or public sources.

    Facts & features

    Interior

    Bedrooms & bathrooms
    • Bedrooms: 4
    • Bathrooms: 3
    • Full bathrooms: 2
    • 1/2 bathrooms: 1
    Heating
    • Forced air, Gas
    Cooling
    • Central
    Appliances
    • Included: Dishwasher, Dryer, Microwave, Refrigerator, Washer
    • Laundry: Laundry Hookup, Clothes Dryer, Clothes Washer, Laundry Second
    Features
    • Ceiling Fan(s), Den/Office, Laundry Second, Family Room Basement
    • Flooring: Tile, Carpet, Laminate
    • Basement: Partially Finished, Full, Outside Entrance
    • Has fireplace: Yes
    • Fireplace features: Family Room
    Interior area
    • Total interior livable area: 3,039 sqft

    Property

    Parking
    • Total spaces: 2
    • Parking features: Garage - Attached
    • Details: Off & On Street
    Features
    • Patio & porch: Deck, Covered Patio
    • Exterior features: Vinyl, Brick
    • Fencing: Fenced
    Lot
    • Size: 0.42 Acres
    Details
    • Parcel number: 5464926900231
    • Zoning: Sr-Semi - Rural
    • Zoning description: Sr-Semi - Rural

    Construction

    Type & style
    • Home type: SingleFamily
    • Architectural style: Colonial
    • Property subtype: Detached
    Materials
    • special
    Condition
    • Year built: 2002

    Utilities & green energy

    • Sewer: Public
    • Water: Public

    Community & neighborhood

    Location
    • Region: Macungie

    Other

    Other facts
    • WaterSource: Public
    • Flooring: Carpet, Tile, Laminate/Resilient
    • StoriesTotal: 2.0
    • Heating: Forced Air, Gas
    • Appliances: Dishwasher, Refrigerator, Gas Oven, Dryer, Microwave, Washer, Laundry Hookup, Water Softener Owned
    • FireplaceYN: true
    • InteriorFeatures: Ceiling Fan(s), Den/Office, Laundry Second, Family Room Basement
    • GarageYN: true
    • AttachedGarageYN: true
    • Basement: Partially Finished, Full, Outside Entrance
    • ExteriorFeatures: Deck, Fenced Yard, Covered Patio
    • HeatingYN: true
    • PatioAndPorchFeatures: Deck, Covered Patio
    • CoolingYN: true
    • RoomsTotal: 9
    • ConstructionMaterials: Brick, Vinyl
    • Fencing: Fenced
    • PetsAllowed: No
    • FireplaceFeatures: Family Room
    • ArchitecturalStyle: Colonial
    • ParkingFeatures: Attached, Off & On Street
    • Cooling: Central Air, Ceiling Fan(s)
    • LivingAreaSource: Estimated
    • PropertySubType: Detached
    • RoomDiningRoomFeatures: Dining Room, Dining Area, Eat-in Kitchen
    • AboveGradeFinishedAreaSource: Estimated
    • LotDimensionsSource: Tax Records
    • LotSizeSource: Tax Records
    • Sewer: Public
    • LaundryFeatures: Laundry Hookup, Clothes Dryer, Clothes Washer, Laundry Second
    • OtherParking: Off & On Street
    • Zoning: Sr-Semi - Rural
    • ZoningDescription: Sr-Semi - Rural
    • MlsStatus: Available

    Price history

    DateEventPrice
    8/13/2020Sold$415,000-1.2%$137/sqft
    Source: GLVR #639126 Report a problem
    6/9/2020Listed for sale$419,900+59.4%$138/sqft
    Source: RE/MAX Unlimited Real Estate #639126 Report a problem
    7/12/2002Sold$263,500$87/sqft
    Source: Public Record Report a problem

    Public tax history

    YearProperty taxesTax assessment
    2025$7,713 +6.8%$292,500
    2024$7,225 +2%$292,500
    2023$7,080 $292,500
    2022$7,080 +4.6%$292,500
    2021$6,766 +1%$292,500
    2020$6,701 +10208.3%$292,500
    2019$65 $292,500
    2018$65 $292,500
    2017-- $292,500
    2016-- $292,500
    2015-- $292,500
    2014-- $292,500 +143.3%
    2012-- $120,200
    2011-- $120,200
    2010-- $120,200
    2009-- $120,200
    2008-- $120,200
    2007-- $120,200
    2006-- $120,200
    2005-- $120,200
    2004-- $120,200
    2003-- $120,200

    Find assessor info on the county website

    Neighborhood: 18062

    Nearby schools

    GreatSchools rating
    Schools provided by the listing agent
    • District: East Penn

    Source: The MLS. This data may not be complete. We recommend contacting the local school district to confirm school assignments for this home.

    Get a cash offer in 3 minutes
    Find out how much your home could sell for in as little as 3 minutes with a no-obligation cash offer.
    Estimated market value
    $637,300
    Get a cash offer in 3 minutes
    Find out how much your home could sell for in as little as 3 minutes with a no-obligation cash offer.
    Estimated market value
    $637,300