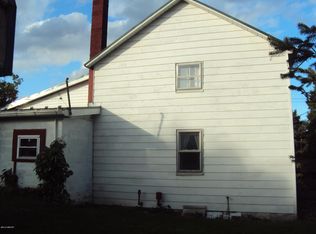
Discover the perfect blend of rustic charm and modern convenience in this nicely maintained 3-bedroom, 2-bath 2-story farmhouse set on 1.8 beautiful acres. The heart of the home offers a newly installed Amish custom made kitchen featuring pull-outs, a large pantry, contemporary finishes and ample space for cooking and entertaining. Unwind in the new addition in the cozy den, complete with a woodstove that adds warmth and character and view of large backyard and garden adjacent to farmland. Upstairs, you'll find a convenient laundry area near the bedrooms, making day-to-day living easier. Step outside to a spacious 10x14 covered gazebo overlooking the property—ideal for grilling, outdoor dining, relaxing or hosting gatherings. The grounds offer garden beds ready for planting, berry bushes, rhubarb, and lush fruit trees, giving you a head start on your homestead dreams, along with an unfinished basement with plenty of space for canning.
Sold for $279,900
$279,900
7199 Nittany Valley Dr, Mill Hall, PA 17751
3beds
2,010sqft
Single Family Residence
Built in 1900
1.8 Acres Lot
$291,900 Zestimate®
$139/sqft
$1,388 Estimated rent
Home value
$291,900
Estimated sales range
Not available
$1,388/mo
Zestimate® history
Owner options
List your home for rent
$1,388/mo
Rent Zestimate®
Find your next renter with Zillow Rental Manager. Plus, with online applications, you can quickly screen prospective tenants – for free.
$1,388/mo
Rent Zestimate®
Refinance and save
$1,797/mo
Est. payment
Refinancing to a lower rate could help reduce your monthly payments and save thousands over the life of the loan.
$1,797/mo
Est. payment
Explore your selling options
Work with a Zillow partner agent
Leverage their expertise and Zillow's premium Showcase listings to get your home seen by more buyers.
Get startedList with your own agent
Get your home in front of millions of buyers by listing it on Zillow.
Learn how to do itSell it yourself
Take full control of how buyers see your home on Zillow by listing For Sale by Owner (FSBO).
List your homeWhat's special
Contemporary finishesGarden bedsLush fruit treesBerry bushesLarge pantryConvenient laundry area
Zillow last checked:
Listing updated:
Listed by:
Paul Confer 814-404-1541,
Kissinger, Bigatel & Brower
Bought with:
George Arnold, RS346913
Better Homes & Gardens Real Estate - GSA Realty
Source: Bright MLS,MLS#: PACL2025130
Facts & features
Interior
Bedrooms & bathrooms
- Bedrooms: 3
- Bathrooms: 2
- Full bathrooms: 2
- Main level bathrooms: 1
Rooms
- Room types: Living Room, Dining Room, Primary Bedroom, Bedroom 2, Bedroom 3, Kitchen, Family Room, Full Bath
Primary bedroom
- Features: Flooring - Carpet, Ceiling Fan(s)
- Level: Upper
- Area: 192 Square Feet
- Dimensions: 12 x 16
Bedroom 2
- Features: Flooring - Carpet
- Level: Upper
- Area: 120 Square Feet
- Dimensions: 8 x 15
Bedroom 3
- Features: Flooring - Carpet
- Level: Upper
- Area: 120 Square Feet
- Dimensions: 8 x 15
Dining room
- Features: Flooring - Laminate Plank
- Level: Main
- Area: 192 Square Feet
- Dimensions: 12 x 16
Family room
- Features: Flooring - HardWood, Flooring - Carpet, Wood Stove
- Level: Main
- Area: 207 Square Feet
- Dimensions: 23 x 9
Other
- Features: Flooring - Laminate Plank
- Level: Main
- Area: 36 Square Feet
- Dimensions: 6 x 6
Other
- Features: Flooring - Vinyl
- Level: Upper
- Area: 96 Square Feet
- Dimensions: 12 x 8
Kitchen
- Features: Flooring - Laminate Plank
- Level: Main
- Area: 240 Square Feet
- Dimensions: 15 x 16
Living room
- Features: Flooring - Laminate Plank
- Level: Main
- Area: 192 Square Feet
- Dimensions: 16 x 12
Heating
- Forced Air, Oil
Cooling
- Window Unit(s)
Appliances
- Included: Built-In Range, Dishwasher, Microwave, Refrigerator, Washer, Electric Water Heater
- Laundry: Upper Level
Features
- Attic, Ceiling Fan(s), Pantry
- Flooring: Carpet, Hardwood, Laminate, Wood
- Windows: Replacement
- Basement: Unfinished
- Has fireplace: No
- Fireplace features: Wood Burning Stove
Interior area
- Total structure area: 2,010
- Total interior livable area: 2,010 sqft
- Finished area above ground: 2,010
Property
Parking
- Total spaces: 7
- Parking features: Garage Faces Front, Gravel, Driveway, Detached
- Garage spaces: 2
- Uncovered spaces: 5
Accessibility
- Accessibility features: 2+ Access Exits
Features
- Levels: Two
- Stories: 2
- Pool features: None
- Fencing: Wood
Lot
- Size: 1.8 Acres
Details
- Additional structures: Above Grade
- Parcel number: 177506
- Zoning: R
- Special conditions: Standard
Construction
Type & style
- Home type: SingleFamily
- Architectural style: Traditional
- Property subtype: Single Family Residence
Materials
- Wood Siding
- Foundation: Stone
- Roof: Metal
Condition
- New construction: No
- Year built: 1900
Utilities & green energy
- Electric: 100 Amp Service
- Sewer: Public Sewer
- Water: Public
Community & HOA
Community
- Subdivision: None Available
HOA
- Has HOA: No
Location
- Region: Mill Hall
- Municipality: LAMAR TWP
Financial & listing details
- Price per square foot: $139/sqft
- Tax assessed value: $105,300
- Annual tax amount: $2,074
- Date on market: 5/2/2025
- Listing agreement: Exclusive Right To Sell
- Listing terms: Cash,Conventional,FHA,VA Loan
- Inclusions: Kitchen Appliances, Wood Stove
- Exclusions: Chest Freezers, Wood Pile Negotiable
- Ownership: Fee Simple
- Road surface type: Paved
Price history
| Date | Event | Price |
|---|---|---|
| 6/20/2025 | Sold | $279,900$139/sqft |
Source:  Bright MLS #PACL2025130 Report a problem Bright MLS #PACL2025130 Report a problem | ||
| 5/12/2025 | Pending sale | $279,900$139/sqft |
Source: Bright MLS #PACL2025130 Report a problem | ||
| 5/2/2025 | Listed for sale | $279,900$139/sqft |
Source: Bright MLS #PACL2025130 Report a problem | ||
Public tax history
| Year | Property taxes | Tax assessment |
|---|---|---|
| 2025 | $2,266 +1.2% | $105,300 |
| 2024 | $2,239 +5% | $105,300 |
| 2023 | $2,132 +2.8% | $105,300 |
| 2022 | $2,074 | $105,300 |
| 2021 | $2,074 +1.2% | $105,300 |
| 2020 | $2,050 +4.7% | $105,300 |
| 2018 | $1,958 -0.4% | $105,300 |
| 2017 | $1,966 +1.8% | $105,300 |
| 2016 | $1,931 +3.2% | $105,300 |
| 2015 | $1,871 +1.7% | $105,300 |
| 2014 | $1,840 | $105,300 |
| 2013 | $1,840 +4.2% | $105,300 |
| 2012 | $1,766 +4.3% | $105,300 |
| 2011 | $1,693 | $105,300 |
| 2010 | $1,693 | $105,300 |
Find assessor info on the county website
Neighborhood: 17751
Nearby homes
- $184,1005 bd2 ba1.4k sqft7219 Nittany Valley Dr, Mill Hall, PA 17751Off Market

- $279,1004 bd3 ba1.6k sqft7171 Nittany Valley Dr, Mill Hall, PA 17751Off Market
- $117,9002 bd1 ba1k sqft7261 Nittany Valley Dr, Mill Hall, PA 17751Off Market
- $350,000-- bd-- ba7.8k sqft7133 Nittany Valley Dr, Mill Hall, PA 17751Sold
- $437,300-- bd-- ba5.5k sqft7129 Nittany Valley Dr, Mill Hall, PA 17751Off Market
- $481,5004 bd1 ba2k sqft7136 Nittany Valley Dr, Mill Hall, PA 17751Off Market
- $320,6003 bd2 ba2.1k sqft18 Noll Dr, Mill Hall, PA 17751Off Market
- $237,1003 bd1 ba1.2k sqft173 Noll Dr, Mill Hall, PA 17751Off Market
Nearby schools
GreatSchools rating
- 7/10Mill Hall El SchoolGrades: K-4Distance: 2.8 mi
- 6/10Central Mountain Middle SchoolGrades: 5-8Distance: 2.9 mi
- 4/10Central Mountain High SchoolGrades: 9-12Distance: 3.5 mi
Schools provided by the listing agent
- District: Keystone Central
Source: Bright MLS. This data may not be complete. We recommend contacting the local school district to confirm school assignments for this home.


Get pre-qualified for a loan
At Zillow Home Loans, we can pre-qualify you in as little as 5 minutes with no impact to your credit score.An equal housing lender. NMLS #10287.
- Pennsylvania
- Clinton County
- Mill Hall
- 17751
- 7199 Nittany Valley Dr
Nearby cities
Nearby neighborhoods
Nearby zip codes
Other Mill Hall Topics
