Skip main navigation
Sold for $605,000
  • $605,000

    7199 Othello Street, Castle Pines, CO 80108

    3beds
    2,706sqft
    Duplex
    Built in 2020
    2,526 Square Feet Lot
    $595,700 Zestimate®
    $224/sqft
    $3,490 Estimated rent

    Home value

    $595,700

    $566,000 - $625,000

    $3,490/mo

    Zestimate® history
    Loading
    Loading...

    Owner options

    List your home for rent

    $3,490/mo

    Rent Zestimate®

    Find your next renter with Zillow Rental Manager. Plus, with online applications, you can quickly screen prospective tenants – for free.

    Learn more

    $3,490/mo

    Rent Zestimate®

    Refinance and save

    $3,683/mo

    Est. payment

    Refinancing to a lower rate could help reduce your monthly payments and save thousands over the life of the loan.

    See today's rates

    $3,683/mo

    Est. payment

    Explore your selling options

    Work with a Zillow partner agent

    Leverage their expertise and Zillow's premium Showcase listings to get your home seen by more buyers.

    Get started

    List with your own agent

    Get your home in front of millions of buyers by listing it on Zillow.

    Learn how to do it

    Sell it yourself

    Take full control of how buyers see your home on Zillow by listing For Sale by Owner (FSBO).

    List your home

    What's special

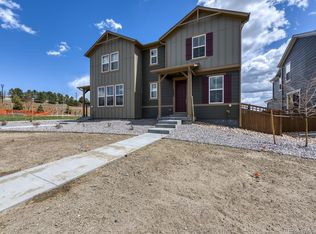
    This treasured home, located in the beautiful and peaceful Castle Pines area, is tucked into a newer community that you will love! Thoughtful landscaping surrounds the home and there is a beautiful park just around the corner with large pine trees, a playground and beauty everywhere you look. Walking into this meticulously maintained home, you'll see a thoughtful layout with many upgrades including quartz countertops, designer light fixtures, and a custom built-in bar and a beverage area! The dining room opens up to an outdoor living space featuring stamped concrete that you can enjoy all year-round. Whether you like to shut the world out or invite your dearest friends in, this living space is for you! This thoughtful and versatile floor plan has all of the living areas on the main level with the bedrooms, laundry room, and a loft upstairs. The loft could be used as an additional living area, play area, or office. Plus, the garage is finished and has added storage rack space. Make this your delightful abode while enjoying all of the conveniences nearby and quick access to Denver.

    Zillow last checked:

    Listing updated:

    Listed by:

    Gloria Martindale 720-818-2667 gloria@sanctuaryhomerealty.com,

    Sanctuary Home Realty

    Bought with:

    Monique Durham, 040008503

    MB Realty In Colorado LLC

    Source: REcolorado as distributed by MLS GRID,MLS#: 3937895MLS Logo

    Facts & features

    Interior

    Bedrooms & bathrooms
    • Bedrooms: 3
    • Bathrooms: 3
    • Full bathrooms: 2
    • 1/2 bathrooms: 1
    • Main level bathrooms: 1
    Primary bedroom
    • Level: Upper
    Bedroom
    • Level: Upper
    Bedroom
    • Level: Upper
    Primary bathroom
    • Level: Upper
    Bathroom
    • Level: Upper
    Bathroom
    • Level: Main
    Dining room
    • Level: Main
    Living room
    • Level: Main
    Loft
    • Level: Upper
    Utility room
    • Level: Upper
    Heating
    • Forced Air
    Cooling
    • Central Air
    Appliances
    • Included: Cooktop, Dishwasher, Disposal, Microwave, Self Cleaning Oven, Tankless Water Heater
    Features
    • Butcher Counters, Ceiling Fan(s), High Ceilings, High Speed Internet, Kitchen Island, Pantry, Quartz Counters, Smart Thermostat, Walk-In Closet(s), Wet Bar, Wired for Data
    • Flooring: Carpet, Concrete, Wood
    • Windows: Window Coverings, Window Treatments
    • Basement: Sump Pump,Unfinished
    • Common walls with other units/homes: 1 Common Wall
    Interior area
    • Total structure area: 2,706
    • Total interior livable area: 2,706 sqft
    • Finished area above ground: 1,894
    • Finished area below ground: 0

    Property

    Parking
    • Total spaces: 2
    • Parking features: Oversized
    • Attached garage spaces: 2
    Features
    • Levels: Two
    • Stories: 2
    • Entry location: Ground
    • Patio & porch: Front Porch, Patio
    • Exterior features: Private Yard, Smart Irrigation
    • Fencing: Partial
    Lot
    • Size: 2,526 Square Feet
    • Features: Foothills, Landscaped, Meadow, Sprinklers In Front
    Details
    • Parcel number: R0499540
    • Special conditions: Standard

    Construction

    Type & style
    • Home type: SingleFamily
    • Architectural style: Traditional
    • Property subtype: Duplex
    • Attached to another structure: Yes
    Materials
    • Cement Siding
    • Foundation: Concrete Perimeter, Slab, Structural
    • Roof: Composition
    Condition
    • Year built: 2020
    Details
    • Builder name: Meritage Homes

    Utilities & green energy

    • Electric: 220 Volts
    • Sewer: Public Sewer
    • Water: Public

    Community & HOA

    Community
    • Subdivision: Lagae Ranch
    HOA
    • Has HOA: Yes
    • Amenities included: Park, Playground
    • Services included: Reserve Fund, Irrigation, Maintenance Grounds, Recycling, Road Maintenance, Sewer, Snow Removal, Trash
    • HOA fee: $125 monthly
    • HOA name: MSI LLC- Odella Anderson
    • HOA phone: 720-974-4249
    Location
    • Region: Castle Pines

    Financial & listing details

    • Price per square foot: $224/sqft
    • Tax assessed value: $601,095
    • Annual tax amount: $6,154
    • Date on market: 7/3/2024
    • Listing terms: Cash,Conventional,FHA,VA Loan
    • Exclusions: Seller`s Personal Property, Refrigerator, Washer & Dryer, Wine Cooler. *if Buyers Are Willing- Sellers Would Like To Keep The Curtains And Rods. Please Specify Curtains And Rods In The Inclusions Or Exclusions On The Offer.
    • Ownership: Individual
    • Road surface type: Paved

    Price history

    DateEventPrice
    1/27/2026Listing removed$2,722$1/sqft
    Source: Zillow Rentals Report a problem
    1/15/2026Price change$2,722-3.6%$1/sqft
    Source: Zillow Rentals Report a problem
    1/2/2026Price change$2,823+1%$1/sqft
    Source: Zillow Rentals Report a problem
    12/1/2025Listed for rent$2,795$1/sqft
    Source: REcolorado as distributed by MLS GRID #4956097 Report a problem
    10/7/2024Listing removed$2,795$1/sqft
    Source: REcolorado as distributed by MLS GRID #8736924 Report a problem
    10/3/2024Price change$2,795-3.5%$1/sqft
    Source: REcolorado as distributed by MLS GRID #8736924 Report a problem
    9/19/2024Price change$2,895-6.5%$1/sqft
    Source: REcolorado as distributed by MLS GRID #8736924 Report a problem
    9/10/2024Price change$3,095-3.1%$1/sqft
    Source: REcolorado as distributed by MLS GRID #8736924 Report a problem
    8/26/2024Listed for rent$3,195$1/sqft
    Source: REcolorado as distributed by MLS GRID #8736924 Report a problem
    8/22/2024Sold$605,000-2.4%$224/sqft
    Source: REcolorado as distributed by MLS GRID #3937895 Report a problem
    7/29/2024Pending sale$620,000$229/sqft
    Source: REcolorado as distributed by MLS GRID #3937895 Report a problem
    7/3/2024Listed for sale$620,000+40.9%$229/sqft
    Source: REcolorado as distributed by MLS GRID #3937895 Report a problem
    6/30/2020Sold$439,990$163/sqft
    Source: Public Record Report a problem
    4/8/2020Pending sale$439,990$163/sqft
    Source: Kerrie A. Young (independent) #3666676 Report a problem
    3/21/2020Listed for sale$439,990$163/sqft
    Source: Meritage Homes Report a problem

    Public tax history

    YearProperty taxesTax assessment
    2025$6,128 -0.4%$37,570 -7.2%
    2024$6,154 +14.4%$40,490 -1%
    2023$5,382 -2.2%$40,880 +32.1%
    2022$5,501 $30,940 -2.8%
    2021-- $31,830 +81.1%
    2020$3,067 +363.9%$17,580 +32.4%
    2019$661 $13,280 +239.6%
    2018$661 $3,910
    Find assessor info on the county website

    Neighborhood: 80108

    Nearby schools

    GreatSchools rating
    Schools provided by the listing agent
    • Elementary: Buffalo Ridge
    • Middle: Rocky Heights
    • High: Rock Canyon
    • District: Douglas RE-1

    Source: REcolorado as distributed by MLS GRID. This data may not be complete. We recommend contacting the local school district to confirm school assignments for this home.

    Get a cash offer in 3 minutes
    Find out how much your home could sell for in as little as 3 minutes with a no-obligation cash offer.
    Estimated market value
    $595,700
    Get a cash offer in 3 minutes
    Find out how much your home could sell for in as little as 3 minutes with a no-obligation cash offer.
    Estimated market value
    $595,700