Skip main navigation
Sold for $700,000
  • $700,000

    72-11 110th Street #1B, Forest Hills, NY 11375

    2beds
    936sqft
    Stock Cooperative, Residential
    Built in 1948
    -- sqft lot
    $702,400 Zestimate®
    $748/sqft
    $3,458 Estimated rent

    Home value

    $702,400

    $646,000 - $766,000

    $3,458/mo

    Zestimate® history
    Loading
    Loading...

    Owner options

    List your home for rent

    $3,458/mo

    Rent Zestimate®

    Find your next renter with Zillow Rental Manager. Plus, with online applications, you can quickly screen prospective tenants – for free.

    Learn more

    $3,458/mo

    Rent Zestimate®

    Refinance and save

    $4,045/mo

    Est. payment

    Refinancing to a lower rate could help reduce your monthly payments and save thousands over the life of the loan.

    See today's rates

    $4,045/mo

    Est. payment

    Explore your selling options

    Work with a Zillow partner agent

    Leverage their expertise and Zillow's premium Showcase listings to get your home seen by more buyers.

    Get started

    List with your own agent

    Get your home in front of millions of buyers by listing it on Zillow.

    Learn how to do it

    Sell it yourself

    Take full control of how buyers see your home on Zillow by listing For Sale by Owner (FSBO).

    List your home

    What's special

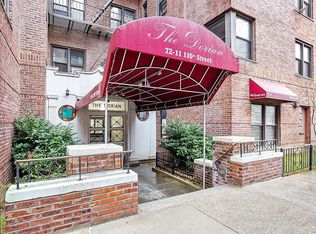
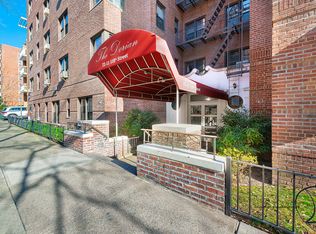
    Sponsor Unit – No Board Approval Required! Luxury New Construction at The Dorian. Skip the board approval process and move right into this stunning new construction 2-bedroom, 2-bathroom sponsor unit at The Dorian, a boutique co-op in the heart of Forest Hills where modern luxury meets timeless charm. A desirable southern exposure fills the home with natural light throughout the day, while oversized windows overlook peaceful garden views. The chef’s eat-in kitchen features a sleek refrigerator, ultra-quiet stainless steel dishwasher, self-cleaning oven, built-in microwave, stainless steel sink, and solid wood soft-close American-made cabinetry. Finished with Corian countertops, a glass mosaic backsplash, LED lighting, a dedicated coffee station, abundant storage, and a dining area that comfortably seats four, it’s designed for both style and function. The kitchen opens seamlessly into the sun-filled living room with an accent soundproof wall, creating an ideal space for entertaining. Both bedrooms offer thoughtfully designed closets with integrated shelf lighting, while modern pocket doors maximize floor space. The primary suite features a beautifully finished en-suite bath with a sleek vanity, marble-vein porcelain tile, and matte black fixtures. The second full bath is equally stylish with matching designer finishes. Exceptional craftsmanship is evident throughout with hand-laid solid white oak flooring, recessed LED lighting, quiet energy-efficient air conditioners, and all-new plumbing and electrical systems. The Dorian is one of Forest Hills’ most desirable and financially sound boutique co-ops. Extremely low maintenance of $969.61/mth. One of the neighborhood’s few pet-friendly buildings, it offers a live-in superintendent, laundry facilities, a virtual doorman system, and an indoor garage with a waitlist. Conveniently located near an eclectic mix of restaurants, cafés, shops, and everyday essentials, the building also provides easy access to major highways, express and local subway lines, the LIRR, and express buses to Manhattan. Zoned for PS196. Rarely does a home combine the convenience of a sponsor sale with this level of design, quality, and craftsmanship. A truly one-of-a-kind residence that must be experienced in person to fully appreciate the exceptional attention to detail. Last of remaining new construction units.

    Zillow last checked:

    Listing updated:

    Listed by:

    Lily G. Tran CBR 917-279-0177,

    EXP Realty 888-276-0630

    Bought with:

    Non Member-MLS

    Buyer Representation Office

    Source: OneKey® MLS as distributed by MLS GRID,MLS#: 1011197MLS Logo

    Facts & features

    Interior

    Bedrooms & bathrooms
    • Bedrooms: 2
    • Bathrooms: 2
    • Full bathrooms: 2
    Bedroom 1
    • Description: 1 Bedroom
    • Level: First
    Bedroom 2
    • Description: 1 Bedroom
    • Level: First
    Bathroom 1
    • Description: 1 Bathroom
    • Level: First
    Bathroom 2
    • Description: 1 Bathroom
    • Level: First
    Kitchen
    • Description: Eat-In Kitchen
    • Level: First
    Living room
    • Description: Living Room/Dining Room
    • Level: First
    Heating
    • Other
    Cooling
    • Wall/Window Unit(s)
    Appliances
    • Included: Dishwasher, Gas Oven, Gas Range, Microwave, Refrigerator
    • Laundry: In Basement
    Features
    • Eat-in Kitchen, Entrance Foyer, Other
    • Flooring: Hardwood
    Interior area
    • Total structure area: 936
    • Total interior livable area: 936 sqft

    Property

    Parking
    • Total spaces: 1
    • Parking features: Garage, On Street, Other, Waitlist
    • Garage spaces: 1
    • Has uncovered spaces: Yes
    Features
    • Levels: One
    Lot
    • Features: Near Public Transit, Near School, Near Shops
    Details
    • Parcel number: 02236000140525771B
    • Special conditions: None

    Construction

    Type & style
    • Home type: Cooperative
    • Architectural style: Other
    • Property subtype: Stock Cooperative, Residential
    Materials
    • Brick
    Condition
    • Estimated
    • Year built: 1948
    Details
    • Builder model: 2 Bedrooms 2 Bathrooms

    Utilities & green energy

    • Sewer: Other
    • Water: Other
    • Utilities for property: See Remarks

    Community & HOA

    Community
    • Subdivision: The Dorian
    HOA
    • Has HOA: Yes
    • Amenities included: Door Person, Elevator(s), Live In Super, Other
    • Services included: Gas, Heat, Hot Water, Other, Sewer, Snow Removal, Trash, Water
    • HOA name: First Management Corp.
    Location
    • Region: Queens

    Financial & listing details

    • Price per square foot: $748/sqft
    • Date on market: 6/12/2026
    • Cumulative days on market: 24 days
    • Listing agreement: Exclusive Right To Sell

    Price history

    DateEventPrice
    8/19/2026Sold$700,000+0.3%$748/sqft
    Source: OneKey® MLS as distributed by MLS GRID #1011197 Report a problem
    7/6/2026Pending sale$698,000$746/sqft
    Source: OneKey® MLS as distributed by MLS GRID #1011197 Report a problem
    7/6/2026Contingent$698,000$746/sqft
    Source: StreetEasy #S1833500 Report a problem
    6/12/2026Listed for sale$698,000$746/sqft
    Source: OneKey® MLS as distributed by MLS GRID #1011197 Report a problem

    Public tax history

    YearProperty taxesTax assessment
    2010-- --
    2009-- --
    Find assessor info on the county website

    Neighborhood: Forest Hills

    Nearby schools

    GreatSchools rating
    Schools provided by the listing agent
    • Elementary: Ps 196 Grand Central Parkway
    • Middle: Jhs 157 Stephen A Halsey
    • High: Hillcrest High School

    Source: OneKey® MLS as distributed by MLS GRID. This data may not be complete. We recommend contacting the local school district to confirm school assignments for this home.