Skip main navigation
Closed
  • Listed by: Keller Williams Gateway Realty • Michelle L Soucy
    Bought with: Keller Williams Realty-Metropolitan
    $550,000

    72-2 North Mast Street, Goffstown, NH 03045

    3beds
    1,750sqft
    Condominium
    Built in 2025
    -- sqft lot
    $556,200 Zestimate®
    $314/sqft
    $3,290 Estimated rent

    Home value

    $556,200

    $512,000 - $601,000

    $3,290/mo

    Zestimate® history
    Loading
    Loading...

    Owner options

    List your home for rent

    $3,290/mo

    Rent Zestimate®

    Find your next renter with Zillow Rental Manager. Plus, with online applications, you can quickly screen prospective tenants – for free.

    Learn more

    $3,290/mo

    Rent Zestimate®

    Refinance and save

    $3,684/mo

    Est. payment

    Refinancing to a lower rate could help reduce your monthly payments and save thousands over the life of the loan.

    See today's rates

    $3,684/mo

    Est. payment

    Explore your selling options

    Work with a Zillow partner agent

    Leverage their expertise and Zillow's premium Showcase listings to get your home seen by more buyers.

    Get started

    List with your own agent

    Get your home in front of millions of buyers by listing it on Zillow.

    Learn how to do it

    Sell it yourself

    Take full control of how buyers see your home on Zillow by listing For Sale by Owner (FSBO).

    List your home

    What's special

    Attached two-car garageNewly planted grassFreshly paved drivewayInviting front porchPartially fenced yardBack deckLevel lot
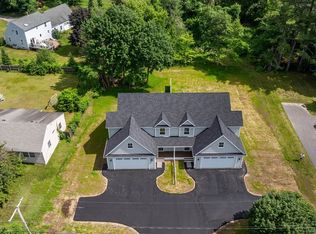
    Only 1 left! Be the first proud owner of this beautifully crafted 3–4 bedroom condex situated on over an acre of land with no condo fees! A freshly paved driveway leads to the attached two-car garage and inviting front porch. Inside, you'll find an open-concept first floor with a spacious kitchen featuring granite countertops, a center island, and a seamless flow into the dining and living areas—perfect for entertaining. A slider opens to the back deck and partially fenced yard, offering privacy and space to relax or play. A convenient half bath completes the first floor. Upstairs, the primary suite offers a ¾ bath and walk-in closet, while two additional bedrooms share a full bath. The versatile bonus room is ideal as a home office, study, or optional fourth bedroom. The full walkout basement provides excellent storage or expansion potential. Set on a level lot with newly planted grass, trees for privacy, and a partially fenced yard, this home combines comfort, style, and low-maintenance living.

    Zillow last checked:

    Listing updated:

    Listed by:

    Michelle L Soucy,

    Keller Williams Gateway Realty 603-883-8400

    Bought with:

    Frank DiDonato

    Keller Williams Realty-Metropolitan

    Source: PrimeMLS,MLS#: 5055099MLS Logo

    Facts & features

    Interior

    Bedrooms & bathrooms
    • Bedrooms: 3
    • Bathrooms: 3
    • Full bathrooms: 1
    • 3/4 bathrooms: 1
    • 1/2 bathrooms: 1
    Heating
    • Propane, Forced Air
    Cooling
    • Central Air
    Appliances
    • Included: None
    • Laundry: Laundry Hook-ups, 2nd Floor Laundry
    Features
    • Dining Area, Kitchen Island, Kitchen/Dining, Primary BR w/ BA, Walk-In Closet(s)
    • Basement: Full,Exterior Stairs,Interior Stairs,Unfinished,Walkout,Walk-Out Access
    Interior area
    • Total structure area: 2,400
    • Total interior livable area: 1,750 sqft
    • Finished area above ground: 1,750
    • Finished area below ground: 0

    Property

    Parking
    • Total spaces: 2
    • Parking features: Paved, Auto Open, Direct Entry, Driveway, Garage, Attached
    • Garage spaces: 2
    • Has uncovered spaces: Yes
    Features
    • Levels: Two,Walkout Lower Level
    • Stories: 2
    • Patio & porch: Covered Porch
    • Exterior features: Deck
    • Fencing: Partial
    • Frontage length: Road frontage: 127
    Lot
    • Features: Landscaped, Level, Near Country Club, Near Golf Course, Near Shopping
    Details
    • Zoning description: residential

    Construction

    Type & style
    • Home type: Condo
    • Property subtype: Condominium
    Materials
    • Vinyl Siding
    • Foundation: Concrete
    • Roof: Shingle
    Condition
    • New construction: Yes
    • Year built: 2025

    Utilities & green energy

    • Electric: Circuit Breakers
    • Sewer: Public Sewer
    • Utilities for property: Cable Available, Propane, No Internet

    Community & HOA

    Location
    • Region: Goffstown

    Financial & listing details

    • Price per square foot: $314/sqft
    • Date on market: 8/6/2025
    • Road surface type: Paved

    Price history

    DateEventPrice
    10/30/2025Sold$550,000$314/sqft
    Source: PrimeMLS #5055099 Report a problem
    8/15/2025Price change$550,000-4.3%$314/sqft
    Source: PrimeMLS #5055099 Report a problem
    8/6/2025Listed for sale$575,000$329/sqft
    Source: PrimeMLS #5055099 Report a problem

    Public tax history

    Tax history is unavailable.

    Neighborhood: 03045

    Nearby schools

    GreatSchools rating
    Schools provided by the listing agent
    • Elementary: Maple Avenue Elementary School
    • Middle: Mountain View Middle School
    • High: Goffstown High School
    • District: Goffstown Sch Dsct SAU #19

    Source: PrimeMLS. This data may not be complete. We recommend contacting the local school district to confirm school assignments for this home.

    Get a cash offer in 3 minutes
    Find out how much your home could sell for in as little as 3 minutes with a no-obligation cash offer.
    Estimated market value
    $556,200
    Get a cash offer in 3 minutes
    Find out how much your home could sell for in as little as 3 minutes with a no-obligation cash offer.
    Estimated market value
    $556,200