Skip main navigation
Sold for $410,000
  • $410,000

    72-29 Little Neck Parkway #2, Glen Oaks, NY 11004

    2beds
    766sqft
    Stock Cooperative, Residential
    Built in 1950
    -- sqft lot
    $422,800 Zestimate®
    $535/sqft
    $2,688 Estimated rent

    Home value

    $422,800

    $381,000 - $469,000

    $2,688/mo

    Zestimate® history
    Loading
    Loading...

    Owner options

    List your home for rent

    $2,688/mo

    Rent Zestimate®

    Find your next renter with Zillow Rental Manager. Plus, with online applications, you can quickly screen prospective tenants – for free.

    Learn more

    $2,688/mo

    Rent Zestimate®

    Refinance and save

    $2,195/mo

    Est. payment

    Refinancing to a lower rate could help reduce your monthly payments and save thousands over the life of the loan.

    See today's rates

    $2,195/mo

    Est. payment

    Explore your selling options

    Work with a Zillow partner agent

    Leverage their expertise and Zillow's premium Showcase listings to get your home seen by more buyers.

    Get started

    List with your own agent

    Get your home in front of millions of buyers by listing it on Zillow.

    Learn how to do it

    Sell it yourself

    Take full control of how buyers see your home on Zillow by listing For Sale by Owner (FSBO).

    List your home

    What's special

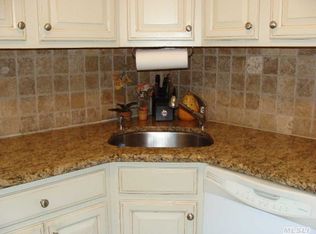
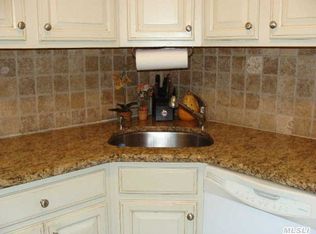
    Largest gazebo courtyardNew carpetWide and welcoming sidewalksBeautiful white cabinetsNew ceiling fansGranite countertopsSpacious l-shaped kitchen
    Completely move-in ready, 2-bedroom G model in Glen Oaks Village, in the largest gazebo courtyard in the development. NEW CARPET! NEW LIGHTING! NEW CEILING FANS! FRESHLY PAINTED! Convenient Little Neck Pkwy address with unit in a quiet and peaceful rear-courtyard location offering beautiful views of the of the gardens. Unit is bright and FULL of natural sunlight. Spacious L-shaped kitchen with beautiful white cabinets, granite countertops, backsplash, and peninsula with extra storage and seating. Updated full bath. The G model is the largest two-bedroom layout in Glen Oaks Village, with 2 spacious bedrooms as well as pull down stairs to an attic for extra storage or room for expansion as a finished loft. There are multiple parking lots nearby and a parking sticker is $35 per year per car. Glen Oaks Village also includes the following amenities: a dog park for both small and large dogs, a splash park, multiple updated playgrounds, basketball, pickleball and tennis courts, racquetball, bocce ball, a baseball field, and on-site laundromats. Pets are welcomed in the community and there is NO flip tax! Glen Oaks Village is known for its beautiful tree-lined streets, wide and welcoming sidewalks, and proximity to shopping, schools, public transportation, and the Queens County Farm. Low monthly maintenance of $865 includes gas, heat, and water.

    Zillow last checked:

    Listing updated:

    Listed by:

    Lisa Adragna SRES 516-707-5489,

    Compass Greater NY LLC 516-517-4866

    Bought with:

    Dana Palliser, 10401357342

    William Raveis-New York LLC

    Source: OneKey® MLS as distributed by MLS GRID,MLS#: 896947MLS Logo

    Facts & features

    Interior

    Bedrooms & bathrooms
    • Bedrooms: 2
    • Bathrooms: 1
    • Full bathrooms: 1
    Other
    • Description: Living/Dining Rm, Eat-In-Kitchen, 2 BRs, Full Bth, Pull Down Stairs To Attic
    • Level: Second
    Heating
    • Has Heating (Unspecified Type)
    Cooling
    • Wall/Window Unit(s)
    Appliances
    • Included: Dishwasher, Gas Oven, Microwave, Refrigerator
    Features
    • Eat-in Kitchen, Granite Counters, His and Hers Closets, Open Floorplan, Open Kitchen, Storage
    • Attic: Full,Pull Stairs,Storage,Unfinished
    • Has fireplace: No
    • Common walls with other units/homes: 2+ Common Walls
    Interior area
    • Total structure area: 766
    • Total interior livable area: 766 sqft

    Property

    Features
    • Levels: One
    Details
    • Special conditions: None

    Construction

    Type & style
    • Home type: Cooperative
    • Architectural style: Garden
    • Property subtype: Stock Cooperative, Residential
    • Attached to another structure: Yes
    Materials
    • Brick
    Condition
    • Year built: 1950

    Utilities & green energy

    • Sewer: Public Sewer
    • Water: Public
    • Utilities for property: Cable Available, Natural Gas Connected, Phone Available, Sewer Connected, Trash Collection Private, Water Connected

    Community & HOA

    Community
    • Features: Curbs, Other, Park, Playground, Sidewalks, Tennis Court(s)
    • Subdivision: Glen Oaks Village
    HOA
    • Has HOA: No
    • HOA name: Glen Oaks Village Owners
    • HOA phone: 718-347-2337
    Location
    • Region: Glen Oaks

    Financial & listing details

    • Price per square foot: $535/sqft
    • Date on market: 8/4/2025
    • Cumulative days on market: 50 days
    • Listing agreement: Exclusive Right To Sell
    • Electric utility on property: Yes

    Price history

    DateEventPrice
    11/14/2025Sold$410,000+2.5%$535/sqft
    Source: OneKey® MLS as distributed by MLS GRID #896947 Report a problem
    10/5/2025Pending sale$399,999$522/sqft
    Source: OneKey® MLS as distributed by MLS GRID #896947 Report a problem
    9/19/2025Listed for sale$399,999-7%$522/sqft
    Source: OneKey® MLS as distributed by MLS GRID #896947 Report a problem
    9/9/2025Listing removed$429,999$561/sqft
    Source: OneKey® MLS as distributed by MLS GRID #896947 Report a problem
    8/4/2025Listed for sale$429,999$561/sqft
    Source: OneKey® MLS as distributed by MLS GRID #896947 Report a problem

    Public tax history

    Tax history is unavailable.

    Neighborhood: Glen Oaks

    Nearby schools

    GreatSchools rating
    Schools provided by the listing agent
    • Elementary: Ps 186 Castlewood
    • Middle: Irwin Altman Middle School 172
    • High: Martin Van Buren High School

    Source: OneKey® MLS as distributed by MLS GRID. This data may not be complete. We recommend contacting the local school district to confirm school assignments for this home.