Skip main navigation
Off market
  • $557,700

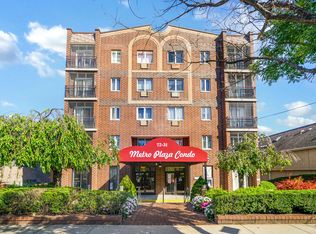
    72-31 Metropolitan Avenue #4B, Middle Village, NY 11379

    2beds
    816sqft
    Condominium, Residential
    Built in 1987
    -- sqft lot
    $557,700 Zestimate®
    $683/sqft
    $2,704 Estimated rent

    Home value

    $557,700

    $524,000 - $591,000

    $2,704/mo

    Zestimate® history
    Loading
    Loading...

    Owner options

    List your home for rent

    $2,704/mo

    Rent Zestimate®

    Find your next renter with Zillow Rental Manager. Plus, with online applications, you can quickly screen prospective tenants – for free.

    Learn more

    $2,704/mo

    Rent Zestimate®

    Refinance and save

    $3,409/mo

    Est. payment

    Refinancing to a lower rate could help reduce your monthly payments and save thousands over the life of the loan.

    See today's rates

    $3,409/mo

    Est. payment

    Explore your selling options

    Work with a Zillow partner agent

    Leverage their expertise and Zillow's premium Showcase listings to get your home seen by more buyers.

    Get started

    List with your own agent

    Get your home in front of millions of buyers by listing it on Zillow.

    Learn how to do it

    Sell it yourself

    Take full control of how buyers see your home on Zillow by listing For Sale by Owner (FSBO).

    List your home

    What's special

    Located in The Very Well Maintained Metro Plaza Condo In The Heart of Middle Village Close To Shopping, Restaurants, buses & The "M "Train. This Light & Bright Corner Unit On The Top Floor Offers A Video Conference Intercom System, 2 Bedrooms & 1 Bath, An Open Concept With Access To A Private Balcony, From Dining/Living Rms. The 2nd Bedroom Also Has A Juliet Balcony. Both Bedrooms Have Custom Closets. This Energy Efficient Condo Includes An On Demand Heating System & A Nest Thermostat, Which Allows For More Storage Inside The Unit, But worry About Storage, There Is A Private Storage Closet In The Basement for Your Use. There is A Laundry Room In The Basement With Plenty Of Machines For Your Connivence . The low Common Charges Include The Maintenance Of The Building & Garage,Snow Removal,Trash, Sewers & Water. In Addition to All That, An INDOOR Assigned Parking Spot, With A Separate Deed ( Additional Taxes Apply) Is Also Part Of This Deal!., Additional information: Appearance:Excellent,Interior Features:Efficiency Kitchen,Lr/Dr

    This property is off market, which means it's not currently listed for sale or rent on Zillow. This may be different from what's available on other websites or public sources.

    Zillow last checked:

    Listing updated:

    Listed by:

    Sandra A. Tesoriero CBR 516-368-7404,

    Homes of Distinction 516-368-7404

    Bought with:

    Marios Milonas, 10301220474

    Keller Williams Rlty Landmark

    Source: OneKey® MLS as distributed by MLS GRID,MLS#: L3450892MLS Logo

    Facts & features

    Interior

    Bedrooms & bathrooms
    • Bedrooms: 2
    • Bathrooms: 1
    • Full bathrooms: 1
    Heating
    • Baseboard
    Appliances
    • Included: Microwave, Refrigerator, Tankless Water Heater
    • Laundry: Common Area
    Features
    • Marble Counters, Smart Thermostat
    • Flooring: Hardwood
    • Windows: Double Pane Windows, Floor to Ceiling Windows
    • Basement: See Remarks,Full
    • Attic: None
    • Common walls with other units/homes: End Unit
    Interior area
    • Total structure area: 816
    • Total interior livable area: 816 sqft

    Property

    Parking
    • Total spaces: 1
    • Parking features: Assigned, Garage Door Opener, Other
    Features
    • Levels: One
    • Has view: Yes
    • View description: City, Panoramic
    Lot
    • Size: 2,220 Square Feet
    • Features: Near Public Transit, Near Shops
    Details
    • Parcel number: 030571046
    • Other equipment: Intercom

    Construction

    Type & style
    • Home type: Condo
    • Property subtype: Condominium, Residential
    Materials
    • Brick
    Condition
    • Actual
    • Year built: 1987
    Details
    • Builder model: 2 bedroom

    Utilities & green energy

    • Water: Public
    • Utilities for property: Trash Collection Public

    Community & HOA

    Community
    • Security: Security System
    • Subdivision: Metro Plaza Condo
    HOA
    • Has HOA: No
    • Amenities included: Elevator(s), Park, Trash
    • Services included: Maintenance Structure, Sewer, Snow Removal, Trash, Water
    • HOA name: All Area Realty
    • HOA phone: 718-721-0700
    Location
    • Region: Middle Village

    Financial & listing details

    • Price per square foot: $683/sqft
    • Annual tax amount: $4,753
    • Date on market: 11/21/2024
    • Listing agreement: Exclusive Right To Lease
    • Inclusions: , A/C Units, Garage Remote, Intercom, Microwave, Oven/Range, Refrigerator

    Price history

    DateEventPrice
    1/23/2024Listing removed--
    Source: Zillow Rentals Report a problem
    1/17/2024Listed for rent$2,600$3/sqft
    Source: Zillow Rentals Report a problem
    1/16/2024Listing removed--
    Source: Zillow Rentals Report a problem
    12/12/2023Price change$2,600-7.1%$3/sqft
    Source: Zillow Rentals Report a problem
    11/16/2023Listed for rent$2,800$3/sqft
    Source: Zillow Rentals Report a problem
    7/19/2023Sold$535,000-0.9%$656/sqft
    Source: OneKey® MLS as distributed by MLS GRID #L3450892 Report a problem
    5/25/2023Pending sale$539,900$662/sqft
    Source: OneKey® MLS as distributed by MLS GRID #3450892 Report a problem
    2/14/2023Price change$539,900-3.4%$662/sqft
    Source: OneKey® MLS as distributed by MLS GRID #3450892 Report a problem
    1/5/2023Listed for sale$559,000$685/sqft
    Source: OneKey® MLS as distributed by MLS GRID #3450892 Report a problem

    Public tax history

    Tax history is unavailable.

    Neighborhood: Middle Village

    Nearby schools

    GreatSchools rating
    Schools provided by the listing agent
    • Elementary: Ps/Is 87 Middle Village
    • High: Grover Cleveland High School

    Source: OneKey® MLS as distributed by MLS GRID. This data may not be complete. We recommend contacting the local school district to confirm school assignments for this home.