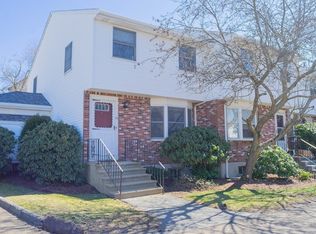
Move right in! 4 Bed / 2 Full Bath Townhome style 2nd & 3rd floor condo in desirable Peabody location with low Taxes & Municipal Electric! 3 car driveway parking & great fenced yard! Close to parks, restaurants, Salem, local beaches, highways, and so much more! Must see inside! In-Unit Laundry! Property was fully renovated in 2011 w/ new roof, High-Efficiency Burnham Alpine Gas Boiler, all new electric, plumbing & fully insulated and air-sealed with R-38 Blown in insulation in attic, dense-packed blown in cellulose in all walls & ceiling. Basement air sealed and spray foamed! Master suite is HUGE w/ room for King Bed & couch or office setup + 3 additional bedrooms!! HUGE closets, tons of extra storage space in the clean basement! Property has letter of FULL DELEADING COMPLIANCE! Recently vacated, freshly painted & ready for its new owners!
Sold for $449,000
$449,000
72 Aborn St #2, Peabody, MA 01960
4beds
1,360sqft
Condominium
Built in 1900
-- sqft lot
$504,200 Zestimate®
$330/sqft
$-- Estimated rent
Home value
$504,200
$464,000 - $550,000
Not available
Zestimate® history
Owner options
List your home for rent
Find your next renter with Zillow Rental Manager. Plus, with online applications, you can quickly screen prospective tenants – for free.
Refinance and save
$2,974/mo
Est. payment
Refinancing to a lower rate could help reduce your monthly payments and save thousands over the life of the loan.
$2,974/mo
Est. payment
Explore your selling options
Work with a Zillow partner agent
Leverage their expertise and Zillow's premium Showcase listings to get your home seen by more buyers.
Get startedList with your own agent
Get your home in front of millions of buyers by listing it on Zillow.
Learn how to do itSell it yourself
Take full control of how buyers see your home on Zillow by listing For Sale by Owner (FSBO).
List your homeWhat's special
Master suiteGreat fenced yardFully insulatedNew electricClose to parksLocal beachesFreshly painted
Zillow last checked:
Listing updated:
Listed by:
David Cutler 978-869-8042,
North Shore Realty Pros 978-414-5566
Bought with:
Jackelyn Enslow
J. Barrett & Company
Source: MLS PIN,MLS#: 73157042
Facts & features
Interior
Bedrooms & bathrooms
- Bedrooms: 4
- Bathrooms: 2
- Full bathrooms: 2
Primary bedroom
- Level: Third
- Area: 272.95
- Dimensions: 10.3 x 26.5
Bedroom 2
- Level: Second
- Area: 139.84
- Dimensions: 9.2 x 15.2
Bedroom 3
- Level: Second
- Area: 110.39
- Dimensions: 8.3 x 13.3
Bedroom 4
- Level: Third
Bathroom 1
- Features: Bathroom - Full
- Level: First
Bathroom 2
- Features: Bathroom - Tiled With Shower Stall
- Level: Second
Kitchen
- Level: Second
- Area: 162.74
- Dimensions: 10.3 x 15.8
Living room
- Level: Second
- Area: 145.08
- Dimensions: 11.7 x 12.4
Heating
- Baseboard, Natural Gas
Cooling
- Window Unit(s)
Appliances
- Laundry: Second Floor, In Unit
Features
- Has basement: Yes
- Has fireplace: No
Interior area
- Total structure area: 1,360
- Total interior livable area: 1,360 sqft
Property
Parking
- Total spaces: 3
- Parking features: Tandem, Driveway
- Uncovered spaces: 3
Accessibility
- Accessibility features: No
Details
- Parcel number: 2107302
- Zoning: R2
Construction
Type & style
- Home type: Condo
- Property subtype: Condominium
Condition
- Year built: 1900
Utilities & green energy
- Sewer: Public Sewer
- Water: Public
Community & HOA
HOA
- Services included: Water, Sewer, Insurance, Maintenance Grounds
- HOA fee: $185 monthly
Location
- Region: Peabody
Financial & listing details
- Price per square foot: $330/sqft
- Tax assessed value: $99,999
- Annual tax amount: $3,054
- Date on market: 1/3/2026
Price history
| Date | Event | Price |
|---|---|---|
| 11/3/2023 | Sold | $449,000$330/sqft |
Source: MLS PIN #73157042 Report a problem | ||
| 9/30/2023 | Contingent | $449,000$330/sqft |
Source: MLS PIN #73157042 Report a problem | ||
| 9/26/2023 | Listed for sale | $449,000$330/sqft |
Source: MLS PIN #73157042 Report a problem | ||
| 9/14/2023 | Contingent | $449,000$330/sqft |
Source: MLS PIN #73157042 Report a problem | ||
| 9/8/2023 | Listed for sale | $449,000$330/sqft |
Source: MLS PIN #73157042 Report a problem | ||
Public tax history
| Year | Property taxes | Tax assessment |
|---|---|---|
| 2025 | $3,964 | $428,100 |
Find assessor info on the county website
Neighborhood: 01960
Nearby homes
- $793,9006 bd2 ba2.1k sqft70 Aborn St, Peabody, MA 01960Off Market
- $721,2004 bd2 ba1.6k sqft76 Aborn St, Peabody, MA 01960Off Market
- $--2 bd2 ba1.8k sqft19 Eagan Pl UNIT 19, Peabody, MA 01960Off Market

- $475,0003 bd2 ba1.9k sqft15 Eagan Pl UNIT 15, Peabody, MA 01960Sold
- $548,1003 bd1 ba1k sqft68 1/2 Aborn St, Peabody, MA 01960Off Market
- $382,0002 bd2 ba1k sqft84 Aborn St UNIT 2105, Peabody, MA 01960Sold
- $390,0002 bd2 ba1k sqft84 Aborn St UNIT 2207, Peabody, MA 01960Sold
- $624,1003 bd2 ba1.3k sqft83A Aborn St #A, Peabody, MA 01960Off Market
Nearby schools
GreatSchools rating
- 4/10William A Welch Elementary SchoolGrades: K-5Distance: 0.6 mi
- 5/10J Henry Higgins Middle SchoolGrades: 6-8Distance: 1.1 mi
- 3/10Peabody Veterans Memorial High SchoolGrades: 9-12Distance: 3.2 mi
Get a cash offer in 3 minutes
Find out how much your home could sell for in as little as 3 minutes with a no-obligation cash offer.
Estimated market value
$504,200
Get a cash offer in 3 minutes
Find out how much your home could sell for in as little as 3 minutes with a no-obligation cash offer.
Estimated market value
$504,200
- Massachusetts
- Essex County
- Peabody
- 01960
- 72 Aborn St Unit 2
Nearby cities
Nearby zip codes
Other Peabody Topics
