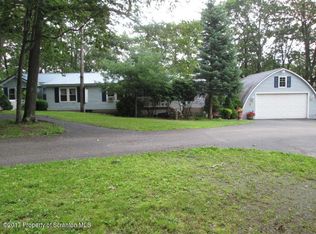
72 Adams Dr, Waymart, PA 18472
Home value
$591,600
$367,000 - $947,000
$5,345/mo
Owner options
$5,345/mo
Rent Zestimate®
Find your next renter with Zillow Rental Manager. Plus, with online applications, you can quickly screen prospective tenants – for free.
$5,345/mo
Rent Zestimate®
$3,692/mo
Est. payment
Refinancing to a lower rate could help reduce your monthly payments and save thousands over the life of the loan.
$3,692/mo
Est. payment
Explore your selling options
Work with a Zillow partner agent
Leverage their expertise and Zillow's premium Showcase listings to get your home seen by more buyers.
Get startedList with your own agent
Get your home in front of millions of buyers by listing it on Zillow.
Learn how to do itSell it yourself
Take full control of how buyers see your home on Zillow by listing For Sale by Owner (FSBO).
List your homeWhat's special
Zillow last checked:
Listing updated:
DEBRA B HARRIS,
Hibble Harris Real Estate, Inc,
Kasey Wiseman,
Hibble Harris Real Estate, Inc
DEBRA B HARRIS, RS311208
Hibble Harris Real Estate, Inc
Facts & features
Interior
Bedrooms & bathrooms
- Bedrooms: 6
- Bathrooms: 5
- Full bathrooms: 4
- 1/2 bathrooms: 1
Primary bedroom
- Description: Walk-In Closets
- Area: 209.25 Square Feet
- Dimensions: 13.5 x 15.5
Bedroom 2
- Description: Private
- Area: 189 Square Feet
- Dimensions: 14 x 13.5
Bedroom 3
- Description: Has A Loft W/ 3 Twin Beds
- Area: 182 Square Feet
- Dimensions: 14 x 13
Bedroom 4
- Description: Has A Muphy Bed
- Area: 288 Square Feet
- Dimensions: 16 x 18
Bedroom 5
- Description: Private Balcony
- Area: 630 Square Feet
- Dimensions: 35 x 18
Bedroom 6
- Description: Carpeting
- Area: 169 Square Feet
- Dimensions: 13 x 13
Primary bathroom
- Description: Jacuzzi Tub
- Area: 187.5 Square Feet
- Dimensions: 15 x 12.5
Bathroom 2
- Description: Laundry
- Area: 67.5 Square Feet
- Dimensions: 9 x 7.5
Bathroom 3
- Description: Half Bath
- Area: 22.5 Square Feet
- Dimensions: 5 x 4.5
Bathroom 4
- Description: Has Tub
- Area: 57 Square Feet
- Dimensions: 9.5 x 6
Bathroom 5
- Description: Ocean Themed
- Area: 78 Square Feet
- Dimensions: 13 x 6
Bonus room
- Description: Three Season Room
- Area: 130 Square Feet
- Dimensions: 13 x 10
Dining room
- Description: W/ Sliding Glass Door To The Deck
- Area: 256 Square Feet
- Dimensions: 16 x 16
Foyer
- Description: 2 Story Foyer
- Area: 126 Square Feet
- Dimensions: 9 x 14
Kitchen
- Description: Granite Countertops
- Area: 256 Square Feet
- Dimensions: 16 x 16
Kitchen
- Description: Custom Built Cabinets
- Area: 480 Square Feet
- Dimensions: 16 x 30
Living room
- Description: Floor To Ceiling Fireplace
- Area: 486 Square Feet
- Dimensions: 18 x 27
Living room
- Description: Opens To A Brick Paver Patio
- Area: 510 Square Feet
- Dimensions: 30 x 17
Other
- Description: Sitting Area Upstairs
- Area: 192 Square Feet
- Dimensions: 16 x 12
Other
- Description: Tile Floor/ Office
- Area: 169 Square Feet
- Dimensions: 13 x 13
Heating
- Baseboard, Heat Pump, Radiant Floor, Hot Water
Cooling
- Ductless, Heat Pump
Appliances
- Included: Built-In Gas Oven, Refrigerator, Electric Cooktop, Dishwasher
Features
- Central Vacuum, Walk-In Closet(s), Granite Counters, Kitchen Island, Double Vanity, Crown Molding
- Flooring: Hardwood, Tile
- Basement: Apartment,Walk-Out Access,Daylight,Finished
- Attic: None
- Has fireplace: Yes
Interior area
- Total structure area: 7,977
- Total interior livable area: 7,977 sqft
- Finished area above ground: 6,176
- Finished area below ground: 1,801
Property
Parking
- Total spaces: 3
- Parking features: Attached, Garage, Paved, Off Street
- Attached garage spaces: 3
Features
- Stories: 2
- Exterior features: Balcony
- Fencing: None
- Has view: Yes
- Frontage length: 283.00
Lot
- Size: 2.37 Acres
- Dimensions: 283 x 278 x 331 x 200 x 147
- Features: Landscaped, Wooded, Views, Sloped, Many Trees
Details
- Parcel number: 04002510001.0006
- Zoning: R1
Construction
Type & style
- Home type: SingleFamily
- Architectural style: Other
- Property subtype: Residential, Single Family Residence
Materials
- Vinyl Siding
- Foundation: Block
- Roof: Asphalt,Composition
Condition
- New construction: No
- Year built: 2002
Utilities & green energy
- Electric: 200+ Amp Service, Circuit Breakers
- Sewer: Private Sewer, Septic Tank
- Water: Well
- Utilities for property: Electricity Connected, Water Connected, Propane, Sewer Connected
Community & neighborhood
Location
- Region: Waymart
Other
Other facts
- Listing terms: Cash,Conventional
- Road surface type: Gravel
Price history
| Date | Event | Price |
|---|---|---|
| 11/24/2025 | Sold | $573,440-7.2%$72/sqft |
Source: | ||
| 9/13/2025 | Pending sale | $617,900$77/sqft |
Source: | ||
| 8/7/2025 | Price change | $617,900-4.9%$77/sqft |
Source: | ||
| 6/21/2025 | Listed for sale | $649,900$81/sqft |
Source: | ||
Public tax history
Neighborhood: 18472
Nearby schools
GreatSchools rating
- 6/10Wilson El SchoolGrades: PK-5Distance: 1.5 mi
- 5/10Western Wayne Middle SchoolGrades: 6-8Distance: 6.4 mi
- 7/10Western Wayne High SchoolGrades: 9-12Distance: 6.5 mi
Get pre-qualified for a loan
At Zillow Home Loans, we can pre-qualify you in as little as 5 minutes with no impact to your credit score.An equal housing lender. NMLS #10287.
Sell for more on Zillow
- Pennsylvania
- Wayne County
- Waymart
- 18472
- 72 Adams Dr