Back on the market! Welcome to this well-kept 3-bedroom, 2-bath manufactured ranch home in The Pines at West Penn—an 80-acre land-lease community nestled in the scenic foothills of Pennsylvania’s Blue Mountains. Enjoy peaceful living with modern amenities, nature trails, tennis courts, a playground, and paved parking. Snow removal, trash, sewer, and common area maintenance are included. Conveniently located near Allentown, Tamaqua, Reading, Hazleton, and Pottsville, with premier shopping destinations and renowned healthcare facilities just 30 minutes away. Outdoor enthusiasts will love being close to the Appalachian Trail and 25 minutes from Blue Mountain Resort, offering year-round activities like skiing, mountain biking, disc golf, and rope courses Inside, the open-concept layout connects the kitchen, dining, and living areas. The spacious family room features a cozy fireplace. The primary suite includes a large walk-in closet, a jetted-tub, dual vanity, and walk-in shower. The home also boasts new carpet throughout. Enjoy the large rear deck with ADA compliant ramp. This home is very clean and well-maintained. Located in the Tamaqua School District, where graduates may qualify for a 2-year LCCC grant via the Morgan Foundation. A nearby community pool offers low seasonal membership for district residents. Don’t miss this opportunity for relaxed living with easy access to adventure. Schedule your showing today!
Sold for $85,000
$85,000
72 Angel Dr, New Ringgold, PA 17960
3beds
1,596sqft
Manufactured Home
Built in 2005
-- sqft lot
$87,800 Zestimate®
$53/sqft
$1,871 Estimated rent
Home value
$87,800
$73,000 - $106,000
$1,871/mo
Zestimate® history
Owner options
List your home for rent
$1,871/mo
Rent Zestimate®
Find your next renter with Zillow Rental Manager. Plus, with online applications, you can quickly screen prospective tenants – for free.
$1,871/mo
Rent Zestimate®
Refinance and save
$459/mo
Est. payment
Refinancing to a lower rate could help reduce your monthly payments and save thousands over the life of the loan.
$459/mo
Est. payment
Explore your selling options
Work with a Zillow partner agent
Leverage their expertise and Zillow's premium Showcase listings to get your home seen by more buyers.
Get startedList with your own agent
Get your home in front of millions of buyers by listing it on Zillow.
Learn how to do itSell it yourself
Take full control of how buyers see your home on Zillow by listing For Sale by Owner (FSBO).
List your homeWhat's special
Cozy fireplaceTennis courtsScenic foothillsLarge rear deckPaved parkingAda compliant rampPrimary suite
Zillow last checked:
Listing updated:
Listed by:
Steve Miller 267-371-3529,
RE/MAX Of Reading,
Co-Listing Team: The Dave Mattes Team, Co-Listing Agent: David M Mattes 610-334-0294,
RE/MAX Of Reading
Bought with:
Jasmine Clark, RS371695
EXP Realty, LLC
Source: Bright MLS,MLS#: PASK2023564
Facts & features
Interior
Bedrooms & bathrooms
- Bedrooms: 3
- Bathrooms: 2
- Full bathrooms: 2
- Main level bathrooms: 2
- Main level bedrooms: 3
Rooms
- Room types: Living Room, Dining Room, Primary Bedroom, Bedroom 2, Kitchen, Bedroom 1, Laundry, Bathroom 1, Primary Bathroom
Primary bedroom
- Features: Cathedral/Vaulted Ceiling, Flooring - Carpet, Walk-In Closet(s), Ceiling Fan(s)
- Level: Main
- Area: 180 Square Feet
- Dimensions: 12 x 15
Bedroom 1
- Features: Flooring - Carpet, Walk-In Closet(s), Ceiling Fan(s), Cathedral/Vaulted Ceiling
- Level: Main
- Area: 156 Square Feet
- Dimensions: 13 x 12
Bedroom 2
- Features: Flooring - Carpet, Walk-In Closet(s)
- Level: Main
- Area: 120 Square Feet
- Dimensions: 12 x 10
Primary bathroom
- Features: Bathroom - Jetted Tub, Bathroom - Walk-In Shower, Cathedral/Vaulted Ceiling, Flooring - Vinyl, Skylight(s), Double Sink
- Level: Main
- Area: 84 Square Feet
- Dimensions: 12 x 7
Bathroom 1
- Features: Bathroom - Tub Shower, Flooring - Vinyl
- Level: Main
- Area: 35 Square Feet
- Dimensions: 7 x 5
Dining room
- Features: Flooring - Carpet
- Level: Main
- Area: 132 Square Feet
- Dimensions: 12 x 11
Kitchen
- Features: Breakfast Bar, Flooring - Vinyl, Skylight(s), Cathedral/Vaulted Ceiling
- Level: Main
- Area: 120 Square Feet
- Dimensions: 12 x 10
Laundry
- Features: Flooring - Vinyl
- Level: Main
- Area: 56 Square Feet
- Dimensions: 8 x 7
Living room
- Features: Ceiling Fan(s), Flooring - Carpet, Fireplace - Wood Burning
- Level: Main
Heating
- Forced Air, Propane
Cooling
- Central Air, Ceiling Fan(s), Electric
Appliances
- Included: Microwave, Built-In Range, Dishwasher, Oven/Range - Electric, Refrigerator, Electric Water Heater
- Laundry: Hookup, Main Level, Laundry Room
Features
- Bathroom - Stall Shower, Bathroom - Tub Shower, Bathroom - Walk-In Shower, Ceiling Fan(s), Combination Kitchen/Dining, Dining Area, Open Floorplan, Kitchen - Table Space, Primary Bath(s), Walk-In Closet(s)
- Flooring: Carpet, Vinyl
- Doors: Double Entry
- Windows: Window Treatments
- Has basement: No
- Number of fireplaces: 1
- Fireplace features: Mantel(s), Wood Burning
Interior area
- Total structure area: 1,596
- Total interior livable area: 1,596 sqft
- Finished area above ground: 1,596
- Finished area below ground: 0
Property
Parking
- Total spaces: 3
- Parking features: Asphalt, Crushed Stone, Driveway
- Uncovered spaces: 3
Accessibility
- Accessibility features: 2+ Access Exits, Accessible Approach with Ramp
Features
- Levels: One
- Stories: 1
- Patio & porch: Porch, Deck
- Exterior features: Awning(s), Rain Gutters, Other
- Pool features: None
- Spa features: Bath
- Has view: Yes
- View description: Mountain(s)
- Park: The Pines At West Penn
Lot
- Features: Rural
Details
- Additional structures: Above Grade, Below Grade, Outbuilding
- Parcel number: 37200077.197
- Zoning: SR-SUBURBAN RESIDENTIAL
- Zoning description: Refer to West Penn Township for details
- Special conditions: Standard
Construction
Type & style
- Home type: MobileManufactured
- Architectural style: Ranch/Rambler
- Property subtype: Manufactured Home
Materials
- Vinyl Siding
- Foundation: Pilings
- Roof: Shingle
Condition
- Excellent,Very Good
- New construction: No
- Year built: 2005
Utilities & green energy
- Electric: 100 Amp Service
- Sewer: Community Septic Tank
- Water: Community
- Utilities for property: Cable Available, Electricity Available, Phone Available, Propane, Sewer Available, Underground Utilities, Water Available, Cable
Community & HOA
Community
- Subdivision: The Pines At West Penn
HOA
- Has HOA: No
- HOA name: THE PINES AT WEST PENN
Location
- Region: New Ringgold
- Municipality: WEST PENN TWP
Financial & listing details
- Price per square foot: $53/sqft
- Tax assessed value: $22,595
- Annual tax amount: $1,560
- Date on market: 9/22/2025
- Listing agreement: Exclusive Right To Sell
- Listing terms: Other,Cash
- Inclusions: Refrigerator
- Exclusions: Propane Tanks-leased Through Heller Gas
- Ownership: Ground Rent
- Body type: Double Wide
Price history
| Date | Event | Price |
|---|---|---|
| 12/22/2025 | Sold | $85,000-5.5%$53/sqft |
Source:  Bright MLS #PASK2023564 Report a problem Bright MLS #PASK2023564 Report a problem | ||
| 12/9/2025 | Pending sale | $89,900$56/sqft |
Source: Bright MLS #PASK2023564 Report a problem | ||
| 12/9/2025 | Listing removed | $89,900$56/sqft |
Source: Bright MLS #PASK2023564 Report a problem | ||
| 11/17/2025 | Listed for sale | $89,900$56/sqft |
Source: Bright MLS #PASK2023564 Report a problem | ||
| 11/5/2025 | Pending sale | $89,900$56/sqft |
Source: Bright MLS #PASK2023564 Report a problem | ||
| 10/30/2025 | Price change | $89,900-5.3%$56/sqft |
Source: Bright MLS #PASK2023564 Report a problem | ||
| 9/22/2025 | Listed for sale | $94,900+94.1%$59/sqft |
Source: Bright MLS #PASK2023564 Report a problem | ||
| 12/1/2014 | Listing removed | $48,900$31/sqft |
Source: Berkshire Hathaway HomeServices Fox & Roach, Realtors #475975 Report a problem | ||
| 7/3/2014 | Listed for sale | $48,900-31%$31/sqft |
Source: Berkshire Hathaway HomeServices Fox & Roach, Realtors #475975 Report a problem | ||
| 9/28/2006 | Sold | $70,900$44/sqft |
Source: Agent Provided Report a problem | ||
Public tax history
| Year | Property taxes | Tax assessment |
|---|---|---|
| 2023 | $1,393 +2.2% | $22,595 |
| 2022 | $1,363 +1% | $22,595 |
| 2021 | $1,350 -1.4% | $22,595 |
| 2020 | $1,369 +192.2% | $22,595 |
| 2019 | $468 -63.4% | $22,595 |
| 2018 | $1,281 | $22,595 |
| 2017 | -- | $22,595 |
| 2015 | -- | $22,595 |
| 2011 | -- | $22,595 |
| 2010 | -- | $22,595 |
| 2009 | -- | $22,595 |
| 2007 | -- | $22,595 |
Find assessor info on the county website
Neighborhood: 17960
Nearby homes
- $119,6003 bd2 ba1.7k sqft280 Angel Dr, New Ringgold, PA 17960Off Market
- $92,0003 bd2 ba1.5k sqft249 Jill Ct, New Ringgold, PA 17960Sold

- $90,0003 bd2 ba1.5k sqft251 Jill Ct, New Ringgold, PA 17960Sold
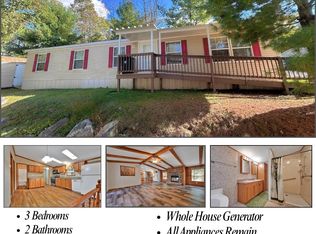
- $85,0003 bd2 ba1.5k sqft256 Jimmy Ln, New Ringgold, PA 17960Sold
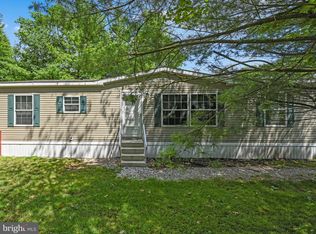
- $90,0003 bd2 ba1.5k sqft233 Jill Ct, New Ringgold, PA 17960Sold
- $109,3003 bd2 ba1.6k sqft111 All Kings Dr, New Ringgold, PA 17960Off Market
- $66,0003 bd2 ba1.1k sqft18 Genesis Blvd, New Ringgold, PA 17960Off Market
- $106,6004 bd2 ba1.7k sqft112 All Kings Dr, New Ringgold, PA 17960Off Market
Nearby schools
GreatSchools rating
- 5/10West Penn Twp El SchoolGrades: K-5Distance: 3.9 mi
- 4/10Tamaqua Area Middle SchoolGrades: 6-8Distance: 7.5 mi
- 5/10Tamaqua Area Senior High SchoolGrades: 9-12Distance: 7.5 mi
Schools provided by the listing agent
- High: Tamaqua Area Hs
- District: Tamaqua Area
Source: Bright MLS. This data may not be complete. We recommend contacting the local school district to confirm school assignments for this home.
Sell for more on Zillow
Get a Zillow Showcase℠ listing at no additional cost and you could sell for .
$87,800
2% more
+$1,756
With Zillow Showcase(estimated)
$89,556
Nearby cities
Nearby neighborhoods
Nearby zip codes
Other New Ringgold Topics
