Don't miss your opportunity to own this move-in ready 3 bedroom, 2 full bath ranch nestled on a quiet neighborhood street! This well-maintained home features an updated kitchen, stainless steel appliances, and a layout designed for comfortable everyday living. Step outside through the sliding glass doors to a spacious patio overlooking the fully fenced backyard- perfect for relaxing, entertaining or letting pets play. The finished basement provides bonus space complete with a second kitchen, making it ideal for entertaining, or creating the flexible space you've been looking for. With its desirable ranch layout, thoughtful updates, this move-in ready home is one you won't want to miss! Delayed Negotiations 8/13/26 2pm.
Pending
$234,900
72 Ann Marie Dr, Rochester, NY 14606
3beds
1,362sqft
Single Family Residence
Built in 1974
0.25 Acres Lot
$-- Zestimate®
$172/sqft
$-- HOA
What's special
Desirable ranch layoutFinished basementFlexible spaceSpacious patioStainless steel appliancesQuiet neighborhood streetSliding glass doors
- 54 days
- 84
- 0
Zillow last checked:
Listing updated:
Listed by:
Berkshire Hathaway HS Zambito 585-448-0115,
Stacy A Frumusa 585-314-0280
Source: NYSAMLSs,MLS#: R1703723 Originating MLS: Rochester
Originating MLS: RochesterFacts & features
Interior
Bedrooms & bathrooms
- Bedrooms: 3
- Bathrooms: 2
- Full bathrooms: 2
- Main level bathrooms: 1
- Main level bedrooms: 3
Heating
- Electric, Gas, Baseboard
Cooling
- Central Air
Appliances
- Included: Convection Oven, Dryer, Dishwasher, Electric Cooktop, Electric Oven, Electric Range, Freezer, Disposal, Gas Water Heater, Microwave, Refrigerator, Washer
- Laundry: In Basement
Features
- Ceiling Fan(s), Eat-in Kitchen, Separate/Formal Living Room, Pantry, Sliding Glass Door(s), Window Treatments
- Flooring: Carpet, Ceramic Tile, Hardwood, Laminate, Tile, Varies
- Doors: Sliding Doors
- Windows: Drapes
- Basement: Full,Finished,Sump Pump
- Has fireplace: No
Interior area
- Total structure area: 1,362
- Total interior livable area: 1,362 sqft
Property
Parking
- Total spaces: 2
- Parking features: Attached, Garage, Storage, Garage Door Opener
- Attached garage spaces: 2
Features
- Levels: One
- Stories: 1
- Patio & porch: Patio
- Exterior features: Blacktop Driveway, Fully Fenced, Patio
- Fencing: Full
Lot
- Size: 0.25 Acres
- Dimensions: 86 x 127
- Features: Rectangular, Rectangular Lot, Residential Lot
Details
- Additional structures: Shed(s), Storage
- Parcel number: 2626001032000001064000
- Special conditions: Estate
Construction
Type & style
- Home type: SingleFamily
- Architectural style: Ranch
- Property subtype: Single Family Residence
Materials
- Aluminum Siding, Brick, Spray Foam Insulation, Vinyl Siding, Copper Plumbing
- Foundation: Block
- Roof: Architectural,Shingle
Condition
- Resale
- Year built: 1974
Utilities & green energy
- Electric: Circuit Breakers
- Sewer: Connected
- Water: Connected, Public
- Utilities for property: Electricity Connected, High Speed Internet Available, Sewer Connected, Water Connected
Community & HOA
Community
- Security: Security System Owned
Location
- Region: Rochester
Financial & listing details
- Price per square foot: $172/sqft
- Tax assessed value: $224,900
- Annual tax amount: $6,981
- Date on market: 8/6/2026
- Cumulative days on market: 53 days
- Listing terms: Cash,Conventional,FHA,VA Loan
Estimated market value
Not available
Estimated sales range
Not available
$2,214/mo
Price history
| Date | Event | Price |
|---|---|---|
| 8/15/2026 | Pending sale | $234,900$172/sqft |
Source:  NYSAMLSs #R1703723 Report a problem NYSAMLSs #R1703723 Report a problem | ||
| 8/6/2026 | Listed for sale | $234,900$172/sqft |
Source: NYSAMLSs #R1703723 Report a problem | ||
Public tax history
| Year | Property taxes | Tax assessment |
|---|---|---|
| 2025 | -- | $224,900 +53.8% |
| 2024 | -- | $146,200 |
| 2023 | -- | $146,200 |
| 2022 | -- | $146,200 |
| 2021 | -- | $146,200 |
| 2020 | -- | $146,200 +22% |
| 2018 | -- | $119,800 |
| 2017 | $1,255 | $119,800 |
| 2016 | -- | $119,800 |
| 2015 | -- | $119,800 |
| 2014 | -- | $119,800 |
| 2013 | -- | $119,800 |
| 2012 | -- | $119,800 |
| 2011 | -- | $119,800 |
| 2010 | -- | $119,800 |
| 2009 | -- | $119,800 +6% |
| 2007 | -- | $113,000 |
| 2006 | -- | $113,000 +14.7% |
| 2005 | -- | $98,500 |
| 2004 | -- | $98,500 +10.1% |
| 2003 | -- | $89,500 |
| 2002 | -- | $89,500 |
| 2001 | -- | $89,500 |
| 2000 | -- | $89,500 |
Find assessor info on the county website
Monthly payment
Climate risks
Neighborhood: 14606
Nearby schools
Schools provided by the listing agent
- District: Spencerport
Source: NYSAMLSs. This data may not be complete. We recommend contacting the local school district to confirm school assignments for this home.
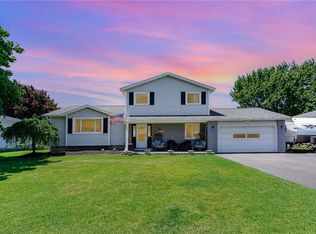
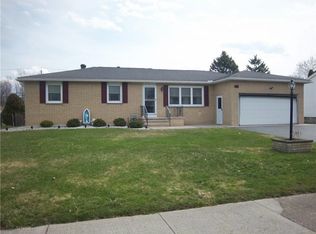
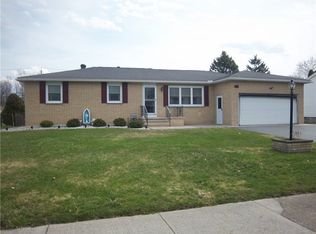
Similar homes
- $259,9003 bd2 ba1.3k sqft49 Shadywood Dr, Rochester, NY 14606For Sale
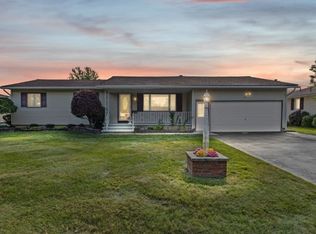
 MLS ID #R1711234, Janet L. Campbell, Listing by: Hunt Real Estate ERA/Columbus. NYSAMLSs
 - $240,0004 bd2 ba1.9k sqft4 Mercury Dr, Rochester, NY 14624For Sale
 MLS ID #R1707481, Evelyn Garcia, Listing by: Howard Hanna. NYSAMLSs
 - $299,9003 bd2 ba1.6k sqft79 Markie Dr E, Rochester, NY 14606For Sale
 MLS ID #R1713991, Bonta' Cook, Listing by: eXp Realty, LLC. NYSAMLSs
 - $239,0003 bd2 ba1.7k sqft114 Harmony Dr, Rochester, NY 14626For Sale
 MLS ID #R1713574, William P. Parkhurst, Listing by: Howard Hanna. NYSAMLSs
 - $249,0003 bd2 ba1.6k sqft185 Rogene St, Rochester, NY 14616For SaleMLS ID #R1716864, Kenneth C. Currie, Listing by: RE/MAX Realty Group. NYSAMLSs
- $120,0003 bd2 ba1.4k sqft19 Trento St, Rochester, NY 14606For SaleMLS ID #R1709346, GraceAnn Stulpin, Listing by: Hunt Real Estate ERA/Columbus. NYSAMLSs
- $319,9003 bd2 ba1.7k sqft19 Ezio Dr, Rochester, NY 14606For SaleMLS ID #R1717032, Melissa Parker, Listing by: Howard Hanna. NYSAMLSs
- $264,9903 bd2 ba1.6k sqft48 Holmes Rd, Rochester, NY 14626For SaleMLS ID #R1716797, Talha Shahid, Listing by: Epique Realty Inc.. NYSAMLSs
- $245,0003 bd2 ba2k sqft122 Harvest Dr, Rochester, NY 14626For SaleMLS ID #R1713148, Kimberly Paulene Hogue, Listing by: Redfin Real Estate. NYSAMLSs
- $219,9004 bd2 ba1.6k sqft879 Maiden Aka 11 Black Walnut Drive Ln, Rochester, NY 14615For SaleMLS ID #R1706006, Deborah Ruffell, Listing by: Coldwell Banker Custom Realty. NYSAMLSs
- $259,9004 bd2 ba1.3k sqft5 Woodale Dr, Rochester, NY 14616For SaleMLS ID #R1716492, Octavio Garcia, Listing by: Howard Hanna. NYSAMLSs
- $195,0004 bd2 ba1.4k sqft191 Straub Rd, Rochester, NY 14626For SaleMLS ID #S1701338, Lee Baldwin, Listing by: Acropolis Realty Group LLC. NYSAMLSs
- $249,9004 bd2 ba2k sqft25 Kensington Ct, Rochester, NY 14612For SaleMLS ID #R1716194, Jeffrey A. Scofield, Listing by: RE/MAX Plus. NYSAMLSs
- $234,9004 bd2 ba1.4k sqft1485 Titus Ave, Rochester, NY 14622For SaleMLS ID #R1715546, Tina M. Zwetsch, Listing by: Blue Arrow Real Estate. NYSAMLSs
- $225,0003 bd2 ba1k sqft6 Hillside Dr, Spencerport, NY 14559For SaleMLS ID #R1711852, Jeffrey R. Vetter, Listing by: Howard Hanna. NYSAMLSs
- $279,9003 bd1 ba1k sqft22 Ogden Parma Town Line Rd, Spencerport, NY 14559For SaleMLS ID #R1716222, Brooke E. Mitchell, Listing by: Hunt Real Estate ERA/Columbus. NYSAMLSs
- $269,9004 bd2 ba1.7k sqft80 Reddick Ln, Rochester, NY 14624For SaleMLS ID #R1712211, James Hinman, Listing by: Howard Hanna. NYSAMLSs
- $224,9003 bd1 ba1.5k sqft540 Helendale Rd, Rochester, NY 14609For SaleMLS ID #R1711530, Ben Kayes, Listing by: RE/MAX Realty Group. NYSAMLSs
- $250,0004 bd2 ba1.6k sqft101 Hubbard Dr, North Chili, NY 14514For SaleMLS ID #R1704809, Bryan Dennis, Listing by: Keller Williams Realty Greater Rochester. NYSAMLSs
- $164,9003 bd1 ba1.2k sqft12 Willow St, Rochester, NY 14606For SaleMLS ID #R1715943, Joseph Deleguardia, Listing by: RE/MAX Realty Group. NYSAMLSs
