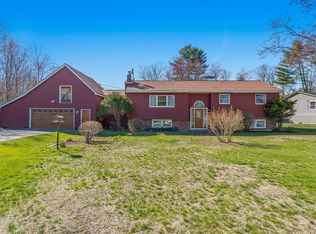
No waterfront taxes and no association fees!!! Experience the epitome of lakeside living with exclusive deeded access to 200' of Annabessacook Lake waterfront, offering all the joys of lakefront life without the higher costs of lakefront taxes. Whether you crave winter adventures like snowmobiling and ice fishing or prefer summer pastimes such as kayaking, water skiing and boating, this year-round sanctuary promises endless outdoor activities complemented by the soothing calls of loons. Tucked away in a peaceful cul-de-sac community, this spacious raised ranch combines tranquility with easy access to shopping, dining, and amenities.
Step inside to discover a bright, inviting layout featuring bamboo hardwood floors and boasting four bedrooms and three full baths. The open-plan kitchen flows seamlessly into the dining and living areas, perfect for entertaining guests. Recently updated with fresh paint, the interior radiates a modern ambiance. Downstairs, a bonus living area, laundry/utility room, third full bath, and versatile bonus room await—a perfect space for a home gym, workshop, theater, or office.
Outside, enjoy a split-level deck leading to an above-ground solar-heated 27' radiant pool, creating an ideal oasis for summer relaxation. The landscaped backyard is adorned with perennial flowers, a cozy fire pit, and charming garden accents including orange lilies, hostas, peonies, and bleeding hearts. A finished, insulated two-car garage with attic storage and an additional shed provide ample space for vehicles and tools. A long tarred driveway provides plenty of room for basketball or pickleball. The dead end neighborhood street is the perfect pace for a young family.
Enjoy the 'association free' sandy beaches, water access and snowmobile trails, this home embodies lakeside living in a welcoming neighborhood that embraces outdoor enthusiasts—a true haven for those seeking both serenity and adventure by the lake.
Closed
$485,000
72 Annabessacook Drive, Winthrop, ME 04364
4beds
2,119sqft
Single Family Residence
Built in 2014
0.46 Acres Lot
$488,800 Zestimate®
$229/sqft
$2,889 Estimated rent
Home value
$488,800
$371,000 - $640,000
$2,889/mo
Zestimate® history
Owner options
List your home for rent
$2,889/mo
Rent Zestimate®
Find your next renter with Zillow Rental Manager. Plus, with online applications, you can quickly screen prospective tenants – for free.
$2,889/mo
Rent Zestimate®
Refinance and save
$3,061/mo
Est. payment
Refinancing to a lower rate could help reduce your monthly payments and save thousands over the life of the loan.
$3,061/mo
Est. payment
Explore your selling options
Work with a Zillow partner agent
Leverage their expertise and Zillow's premium Showcase listings to get your home seen by more buyers.
Get startedList with your own agent
Get your home in front of millions of buyers by listing it on Zillow.
Learn how to do itSell it yourself
Take full control of how buyers see your home on Zillow by listing For Sale by Owner (FSBO).
List your homeWhat's special
Zillow last checked:
Listing updated:
Listed by:
Your Home Sold Guaranteed Realty
Bought with:
Hearth & Key Realty
Source: Maine Listings,MLS#: 1615766
Facts & features
Interior
Bedrooms & bathrooms
- Bedrooms: 4
- Bathrooms: 3
- Full bathrooms: 3
Primary bedroom
- Level: First
- Area: 120 Square Feet
- Dimensions: 10 x 12
Bedroom 2
- Level: First
- Area: 90 Square Feet
- Dimensions: 10 x 9
Bedroom 3
- Level: First
- Area: 90 Square Feet
- Dimensions: 10 x 9
Bedroom 4
- Level: Basement
- Area: 121 Square Feet
- Dimensions: 11 x 11
Bonus room
- Level: Basement
- Area: 176 Square Feet
- Dimensions: 11 x 16
Dining room
- Level: First
- Area: 90 Square Feet
- Dimensions: 9 x 10
Family room
- Level: Basement
- Area: 345 Square Feet
- Dimensions: 15 x 23
Kitchen
- Level: First
- Area: 192 Square Feet
- Dimensions: 16 x 12
Laundry
- Level: Basement
- Area: 54 Square Feet
- Dimensions: 6 x 9
Living room
- Level: First
- Area: 192 Square Feet
- Dimensions: 16 x 12
Heating
- Baseboard, Direct Vent Furnace, Hot Water, Zoned
Cooling
- None
Appliances
- Included: Dishwasher, Dryer, Microwave, Electric Range, Refrigerator, Washer, ENERGY STAR Qualified Appliances, Tankless Water Heater
Features
- 1st Floor Primary Bedroom w/Bath, Attic, Bathtub, Pantry, Shower, Storage, Primary Bedroom w/Bath
- Flooring: Carpet, Concrete, Laminate, Tile, Vinyl, Wood
- Windows: Double Pane Windows, Low Emissivity Windows
- Basement: Doghouse,Interior Entry,Finished,Full,Sump Pump,Unfinished
- Has fireplace: No
Interior area
- Total structure area: 2,119
- Total interior livable area: 2,119 sqft
- Finished area above ground: 1,077
- Finished area below ground: 1,042
Property
Parking
- Total spaces: 2
- Parking features: Paved, 5 - 10 Spaces, On Site, Garage Door Opener, Storage
- Attached garage spaces: 2
Accessibility
- Accessibility features: 32 - 36 Inch Doors
Features
- Patio & porch: Deck, Porch
- Has view: Yes
- View description: Scenic, Trees/Woods
- Body of water: Annabessacook Lake
- Frontage length: Waterfrontage: 200,Waterfrontage Shared: 200
Lot
- Size: 0.46 Acres
- Features: Near Golf Course, Near Public Beach, Near Town, Neighborhood, Rural, Near Railroad, Cul-De-Sac, Level, Right of Way, Landscaped
Details
- Additional structures: Shed(s)
- Parcel number: WINPM05AL012
- Zoning: LR
- Other equipment: Cable, Internet Access Available
Construction
Type & style
- Home type: SingleFamily
- Architectural style: Raised Ranch
- Property subtype: Single Family Residence
Materials
- Wood Frame, Vinyl Siding
- Roof: Pitched,Shingle
Condition
- Year built: 2014
Utilities & green energy
- Electric: On Site, Circuit Breakers
- Sewer: Private Sewer, Septic Design Available
- Water: Private, Well
- Utilities for property: Utilities On
Green energy
- Energy efficient items: 90% Efficient Furnace, Ceiling Fans, Water Heater, Insulated Foundation, LED Light Fixtures, Thermostat, Smart Electric Meter
- Water conservation: Low Flow Commode, Low-Flow Fixtures
Community & HOA
Location
- Region: Winthrop
Financial & listing details
- Price per square foot: $229/sqft
- Tax assessed value: $222,900
- Annual tax amount: $5,148
- Date on market: 3/14/2025
- Electric utility on property: Yes
- Road surface type: Paved
Price history
| Date | Event | Price |
|---|---|---|
| 7/11/2025 | Sold | $485,000-10.2%$229/sqft |
Source:  Maine Listings #1615766 Report a problem Maine Listings #1615766 Report a problem | ||
| 7/11/2025 | Pending sale | $539,900$255/sqft |
Source: Maine Listings #1615766 Report a problem | ||
| 5/16/2025 | Contingent | $539,900$255/sqft |
Source: Maine Listings #1615766 Report a problem | ||
| 3/14/2025 | Listed for sale | $539,900+1.9%$255/sqft |
Source: Maine Listings #1615766 Report a problem | ||
| 2/25/2025 | Listing removed | $529,900$250/sqft |
Source: Maine Listings #1608815 Report a problem | ||
| 1/6/2025 | Price change | $529,900-3.5%$250/sqft |
Source: Maine Listings #1608815 Report a problem | ||
| 11/6/2024 | Listed for sale | $549,000+148.4%$259/sqft |
Source: Maine Listings #1608815 Report a problem | ||
| 8/31/2015 | Sold | $221,000-5.8%$104/sqft |
Source: Maine Listings #1155210 Report a problem | ||
| 7/13/2015 | Pending sale | $234,500$111/sqft |
Source: Coldwell Banker Thomas Agency #1155210 Report a problem | ||
| 3/18/2015 | Price change | $234,500-6.2%$111/sqft |
Source: Coldwell Banker Thomas Agency #1155210 Report a problem | ||
| 9/25/2014 | Listed for sale | $249,900+31.9%$118/sqft |
Source: Coldwell Banker Thomas Agency #1155210 Report a problem | ||
| 8/3/2011 | Listing removed | $189,500$89/sqft |
Source: Thomas Agency #1003248 Report a problem | ||
| 5/21/2011 | Price change | $189,500-2.6%$89/sqft |
Source: Thomas Agency #1003248 Report a problem | ||
| 2/24/2011 | Listed for sale | $194,500$92/sqft |
Source: Coldwell Banker Thomas Agency #1003248 Report a problem | ||
Public tax history
| Year | Property taxes | Tax assessment |
|---|---|---|
| 2024 | $5,149 +6.1% | $222,900 |
| 2023 | $4,853 | $222,900 |
| 2022 | $4,853 +5.9% | $222,900 |
| 2021 | $4,581 -0.5% | $222,900 |
| 2020 | $4,603 +2% | $222,900 |
| 2019 | $4,514 +10.6% | $222,900 |
| 2018 | $4,081 +6.9% | $222,900 |
| 2017 | $3,818 +8.8% | $222,900 +0.6% |
| 2016 | $3,510 +3.7% | $221,600 |
| 2015 | $3,386 +401.6% | $221,600 +401.4% |
| 2014 | $675 -77.3% | $44,200 -79.2% |
| 2013 | $2,971 +0.9% | $212,500 |
| 2012 | $2,945 +1.3% | $212,500 |
| 2011 | $2,907 +9.5% | $212,500 |
| 2009 | $2,656 | $212,500 |
| 2008 | $2,656 +1.8% | $212,500 +81.3% |
| 2006 | $2,609 | $117,200 |
Find assessor info on the county website
Neighborhood: 04364
Nearby homes
- $355,9003 bd2 ba1.4k sqft68 Annabessacook Dr, Winthrop, ME 04364Off Market
- $359,0003 bd2 ba2k sqft80 Annabessacook Dr, Winthrop, ME 04364Off Market
- $525,0003 bd2 ba2.1k sqft64 Annabessacook Dr, Winthrop, ME 04364Sold
- $471,2003 bd2 ba1.3k sqft61 Annabessacook Dr, Winthrop, ME 04364Off Market
- $409,9001 bd2 ba1.6k sqft69 Annabessacook Dr, Winthrop, ME 04364Off Market
- $48,600-- bd-- ba-- sqft89 Annabessacook Dr, Winthrop, ME 04364Off Market
- $531,3004 bd2 ba2.2k sqft77 Annabessacook Dr, Winthrop, ME 04364Off Market
- $579,6004 bd3 ba4k sqft53 Annabessacook Dr, Winthrop, ME 04364Off Market
Nearby schools
GreatSchools rating
- 6/10Winthrop Grade SchoolGrades: PK-5Distance: 1 mi
- 6/10Winthrop Middle SchoolGrades: 6-8Distance: 0.8 mi
- 6/10Winthrop High SchoolGrades: 9-12Distance: 0.6 mi


Get pre-qualified for a loan
At Zillow Home Loans, we can pre-qualify you in as little as 5 minutes with no impact to your credit score.An equal housing lender. NMLS #10287.
Sell for more on Zillow
Get a Zillow Showcase℠ listing at no additional cost and you could sell for .
$488,800
2% more
+$9,776
With Zillow Showcase(estimated)
$498,576
- Maine
- Kennebec County
- Winthrop
- 04364
- 72 Annabessacook Drive
Nearby cities
Nearby zip codes
Other Winthrop Topics
