Skip main navigation
Active
  • Listed by: Badger Peabody & Smith Realty/Bretton Woods • Michele Penner
    $739,000

    72 Appleby Close #42, Carroll, NH 03575

    4beds
    2,362sqft
    : 
    Loading
    Get pre-qualified
    Condominium, Townhouse
    Built in 1987
    -- sqft lot
    $-- Zestimate®
    $313/sqft
    $-- HOA

    What's special

    Crackling wood-burning fireplaceFour spacious bedroomsThree-and-a-half bathroomsInviting three-level condo
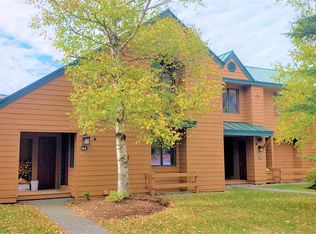
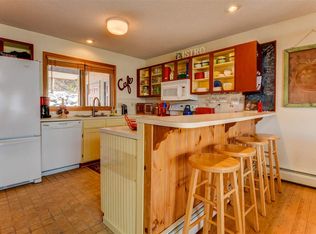
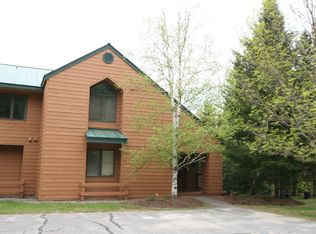
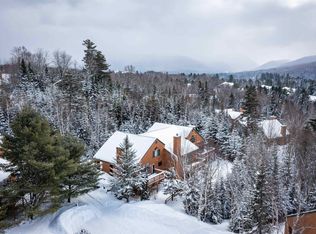
    Welcome to your mountain retreat in Bretton Woods, where comfort and charm come together in every season. This inviting three-level condo features four spacious bedrooms and three-and-a-half bathrooms. After a day on the slopes, hiking nearby trails, or enjoying all that the White Mountains have to offer, unwind by the crackling wood-burning fireplace. The main level is open concept offering plenty of room for everyone to gather, or some can head downstairs to play a game or watch a favorite movie. Filled with warmth and designed for making lasting memories, this beautiful home is the ideal place to enjoy mountain living, whether for weekend getaways or year-round adventures.
    13 days
    |
    394
    |
    22
    |

    Zillow last checked:

    Listing updated:

    Listed by:

    Michele Penner,

    Badger Peabody & Smith Realty/Bretton Woods Cell:603-289-4553

    Source: PrimeMLS,MLS#: 5098225MLS Logo

    Loading...

      Facts & features

      Interior

      Bedrooms & bathrooms
      • Bedrooms: 4
      • Bathrooms: 4
      • Full bathrooms: 3
      • 1/2 bathrooms: 1
      Heating
      • Baseboard, Hot Water
      Cooling
      • None
      Appliances
      • Included: Dishwasher, Dryer, Microwave, Electric Range, Refrigerator, Washer
      Features
      • Basement: Finished,Full,Interior Stairs,Walkout,Walk-Out Access
      Interior area
      • Total structure area: 2,362
      • Total interior livable area: 2,362 sqft
      • Finished area above ground: 1,444
      • Finished area below ground: 918

      Property

      Parking
      • Parking features: Shared Driveway, Paved
      Features
      • Levels: 1.75,Walkout Lower Level
      • Stories: 1.75
      Lot
      • Features: Condo Development, Landscaped, Ski Area
      Details
      • Zoning description: Residential-Bretton Wds

      Construction

      Type & style
      • Home type: Townhouse
      • Property subtype: Condominium, Townhouse
      Materials
      • Shingle Siding, Wood Siding
      • Foundation: Concrete
      • Roof: Metal
      Condition
      • New construction: No
      • Year built: 1987

      Utilities & green energy

      • Electric: Circuit Breakers
      • Sewer: Community
      • Utilities for property: Cable Available, Propane, Phone Available

      Community & HOA

      HOA
      • Services included: Maintenance Grounds, Other, Plowing, Condo Association Fee
      • Additional fee info: Fee: $370
      Location
      • Region: Whitefield

      Financial & listing details

      • Price per square foot: $313/sqft
      • Annual tax amount: $6,936
      • Date on market: 7/6/2026
      • Road surface type: Paved

        Estimated market value

        Not available

        Estimated sales range

        Not available

        Not available

        Price history

        DateEventPrice
        7/6/2026Listed for sale$739,000$313/sqft
        Source: PrimeMLS #5098225 Report a problem

        Public tax history

        Tax history is unavailable.

        Monthly payment

        Est. payment

        Payment breakdown

        Explore the cost of this home by adjusting the details. Changes won't be saved.
        All calculations are estimates and provided by Zillow, Inc. for informational purposes only. Actual amounts may vary.
        HOA fees may include property taxes on listings classified as Co-Ops. Contact the listing agent and/or owner for fee details.
        Mortgage interest rates are dependent on a number of factors, including credit score, down payment, and repayment length. Interest rate data provided by Zillow Group Marketplace, Inc. as of 1/1/1970 from various mortgage lenders with which we have lead or other similar arrangements; the Estimated Payment is an average of those rates.
        See how much you could borrow to make a competitive offer.

        Climate risks

        Neighborhood: 03598

        Getting around

        3 / 100
        Car-Dependent
        13 / 100
        Somewhat Bikeable

        Nearby schools

        GreatSchools rating

        A local agent can set up tours, give advice and negotiate with sellers.

        Browse local experts

        Similar homes