True single level living is possible at this lovely ranch, tucked away on a dead end street close to highways! With newly refinished and GLEAMING hardwoods throughout and freshly painted walls in most rooms, this home doesn't need much! The front deck leads you into a large living room with a mini split. 3 bedrooms, all with closets and hardwood floors, overlook the nearly quarter acre fenced yard. The full bath has been updated with a walk-in fiberglass shower, a new vanity with a quartz top and a stackable laundry closet, saving you the trip to the basement to do the laundry! Speaking of the basement, the large, unfinished space offers plenty of potential to add more living space, with a FULL walkout design including 2 full sized windows and a door leading to the patio and backyard. 2 sheds provide storage in the backyard. Bonuses include replacement windows throughout, a newer (2021) electric water heater and 200 amp electric panel. Great commuting location in all directions, plus access to a paved 2.4 mile bike path running along the Connecticut River just at the end of Artisan Street for walking and biking! This one won't last! ** OPEN HOUSE SUNDAY 8/9 from 1-3 **
Pending
$269,900
72 Artisan St, Chicopee, MA 01013
3beds
864sqft
Single Family Residence
Built in 1960
10,406 Square Feet Lot
$281,700 Zestimate®
$312/sqft
$-- HOA
What's special
Single level livingReplacement windows throughoutFront deckStackable laundry closet
- 23 days
- 61
- 0
Likely to sell faster than
Zillow last checked:
Listing updated:
Listed by:
Kim Raczka 413-433-7900,
5 College REALTORS® Northampton 413-585-8555
Source: MLS PIN,MLS#: 73559901
Facts & features
Interior
Bedrooms & bathrooms
- Bedrooms: 3
- Bathrooms: 1
- Full bathrooms: 1
Primary bedroom
- Features: Closet, Flooring - Hardwood
- Level: First
- Area: 132
- Dimensions: 11 x 12
Bedroom 2
- Features: Closet, Flooring - Hardwood
- Level: First
- Area: 132
- Dimensions: 11 x 12
Bedroom 3
- Features: Closet, Flooring - Hardwood
- Level: First
- Area: 120
- Dimensions: 10 x 12
Primary bathroom
- Features: No
Bathroom 1
- Features: Bathroom - Full, Bathroom - With Shower Stall, Closet/Cabinets - Custom Built, Flooring - Vinyl, Countertops - Stone/Granite/Solid, Dryer Hookup - Electric, Washer Hookup, Lighting - Sconce, Lighting - Overhead
- Level: First
- Area: 56
- Dimensions: 7 x 8
Kitchen
- Features: Flooring - Vinyl, Lighting - Overhead
- Level: First
- Area: 132
- Dimensions: 11 x 12
Living room
- Features: Flooring - Hardwood, Deck - Exterior, Exterior Access
- Level: First
- Area: 209
- Dimensions: 11 x 19
Heating
- Electric
Cooling
- Ductless
Appliances
- Included: Electric Water Heater, Water Heater, Range, Refrigerator, Washer, Dryer
- Laundry: Electric Dryer Hookup, Washer Hookup, First Floor
Features
- Flooring: Vinyl, Hardwood
- Windows: Insulated Windows
- Basement: Full,Walk-Out Access,Interior Entry,Concrete,Unfinished
- Has fireplace: No
Interior area
- Total structure area: 864
- Total interior livable area: 864 sqft
- Finished area above ground: 864
- Finished area below ground: 0
Property
Parking
- Total spaces: 2
- Parking features: Paved Drive, Off Street, Paved
- Uncovered spaces: 2
Features
- Patio & porch: Deck - Wood, Patio
- Exterior features: Deck - Wood, Patio, Rain Gutters, Storage, Fenced Yard
- Fencing: Fenced/Enclosed,Fenced
- Frontage length: 80.00
Lot
- Size: 10,406 Square Feet
- Features: Cleared, Gentle Sloping, Level
Details
- Foundation area: 864
- Parcel number: 2508641
- Zoning: 5
Construction
Type & style
- Home type: SingleFamily
- Architectural style: Ranch
- Property subtype: Single Family Residence
Materials
- Frame
- Foundation: Concrete Perimeter
- Roof: Shingle
Condition
- Year built: 1960
Utilities & green energy
- Electric: Circuit Breakers, 200+ Amp Service
- Sewer: Public Sewer
- Water: Public
- Utilities for property: for Electric Range, for Electric Dryer, Washer Hookup
Community & HOA
Community
- Features: Public Transportation, Shopping, Park, Laundromat, Highway Access, Public School
HOA
- Has HOA: No
Location
- Region: Chicopee
Financial & listing details
- Price per square foot: $312/sqft
- Tax assessed value: $241,000
- Annual tax amount: $3,672
- Date on market: 9/2/2026
- Exclusions: Freezer In Basement.
- Road surface type: Paved
Estimated market value
$281,700
$268,000 - $296,000
$2,019/mo
Price history
| Date | Event | Price |
|---|---|---|
| 8/26/2026 | Pending sale | $269,900$312/sqft |
Source: MLS PIN #73559901 Report a problem | ||
| 8/13/2026 | Contingent | $269,900$312/sqft |
Source: MLS PIN #73559901 Report a problem | ||
| 8/6/2026 | Listed for sale | $269,900+157%$312/sqft |
Source: MLS PIN #73559901 Report a problem | ||
| 8/14/2015 | Sold | $105,000-4.5%$122/sqft |
Source: Public Record Report a problem | ||
| 6/25/2015 | Pending sale | $110,000$127/sqft |
Source: Jones Group REALTORS� #71862958 Report a problem | ||
| 6/24/2015 | Listed for sale | $110,000$127/sqft |
Source: Jones Group REALTORS� #71862958 Report a problem | ||
Public tax history
| Year | Property taxes | Tax assessment |
|---|---|---|
| 2025 | $3,397 +5.4% | $224,100 +2.6% |
| 2024 | $3,224 +6.2% | $218,400 +9% |
| 2023 | $3,035 +4.8% | $200,300 +17.5% |
| 2022 | $2,895 +5.7% | $170,400 +9.5% |
| 2021 | $2,740 0% | $155,600 +3.8% |
| 2020 | $2,740 +11.2% | $149,900 +9.3% |
| 2019 | $2,464 +2.5% | $137,200 +4.5% |
| 2018 | $2,404 -0.6% | $131,300 -6% |
| 2017 | $2,418 +2.4% | $139,700 |
| 2016 | $2,362 -2% | $139,700 +1.7% |
| 2015 | $2,410 +100% | $137,400 |
| 2014 | $1,205 -44.6% | $137,400 -0.6% |
| 2013 | $2,175 +5.9% | $138,200 +0.4% |
| 2012 | $2,054 +1.8% | $137,600 |
| 2011 | $2,017 +6.6% | $137,600 -0.9% |
| 2010 | $1,892 | $138,800 -3.1% |
| 2009 | $1,892 +1.5% | $143,300 -5% |
| 2008 | $1,864 +2.1% | $150,800 +5.5% |
| 2007 | $1,825 +4.6% | $143,000 +7.4% |
| 2006 | $1,744 +14.9% | $133,200 +19.7% |
| 2005 | $1,518 +4.3% | $111,300 +33.3% |
| 2004 | $1,455 +2.9% | $83,500 |
| 2003 | $1,414 +12% | $83,500 +10.2% |
| 2000 | $1,262 | $75,800 |
Find assessor info on the county website
Monthly payment
Est. payment
Payment breakdown
Explore the cost of this home by adjusting the details. Changes won't be saved.Climate risks
Neighborhood: 01013


Similar homes
- $319,9004 bd1 ba1.2k sqft76 Daley St, Chicopee, MA 01013For Sale
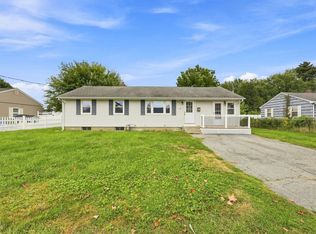 MLS ID #73575763, The Hamre Martin Team, Real Broker MA, LLC. MLS PIN
 - $315,0003 bd1 ba950 sqft94 Cora Ave, Chicopee, MA 01013For Sale
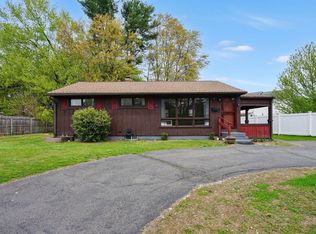 MLS ID #73511414, Ahmet Gunay, Premier Choice Realty. MLS PIN
 - $279,9003 bd1 ba864 sqft53 Silver St, Springfield, MA 01107For Sale
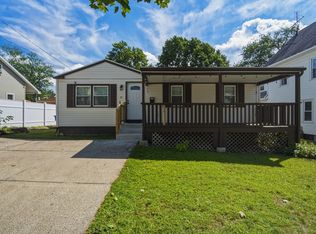 MLS ID #73577410, Yadira Pacheco, Lock and Key Realty Inc.. MLS PIN
 - $289,9003 bd1 ba966 sqft30 French St, Springfield, MA 01104For Sale
 MLS ID #73575733, Teamwork Realty Group, Teamwork Realty Group, LLC. MLS PIN
