Skip main navigation
Sold for $550,000
  • $550,000

    72 Ashley Dr, Barnstable, MA 02630

    3beds
    1,008sqft
    Single Family Residence
    Built in 1973
    0.34 Acres Lot
    $554,100 Zestimate®
    $546/sqft
    $2,689 Estimated rent

    Home value

    $554,100

    $510,000 - $604,000

    $2,689/mo

    Zestimate® history
    Loading
    Loading...

    Owner options

    List your home for rent

    $2,689/mo

    Rent Zestimate®

    Find your next renter with Zillow Rental Manager. Plus, with online applications, you can quickly screen prospective tenants – for free.

    Learn more

    $2,689/mo

    Rent Zestimate®

    Refinance and save

    $2,605/mo

    Est. payment

    Refinancing to a lower rate could help reduce your monthly payments and save thousands over the life of the loan.

    See today's rates

    $2,605/mo

    Est. payment

    Explore your selling options

    Work with a Zillow partner agent

    Leverage their expertise and Zillow's premium Showcase listings to get your home seen by more buyers.

    Get started

    List with your own agent

    Get your home in front of millions of buyers by listing it on Zillow.

    Learn how to do it

    Sell it yourself

    Take full control of how buyers see your home on Zillow by listing For Sale by Owner (FSBO).

    List your home

    What's special

    Gas fireplaceOutdoor showerEat-in kitchenSpacious backyardGenerous backyardComfortable bedrooms
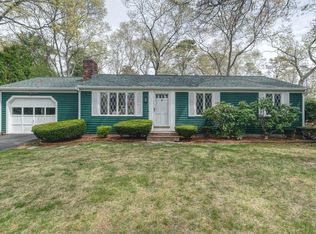
    Opportunity Knocks - 3-Bedroom Ranch with Great Bones in Prime Location! Don't miss this rare opportunity to own a charming 3-bedroom, 1-bath ranch-style home situated on a flat lot with a spacious backyard. The light-filled living room with gas fireplace, eat-in kitchen, and three comfortable bedrooms provide a great foundation for everyday living. The full basement adds extra possibility for usable space. The home is ready for its next owner to add their personal touch and transform it into something truly special. Additional features include a one-car garage, outdoor shower and a generous backyard—ideal for entertaining, relaxing, or expanding your outdoor living space. Located just minutes from shopping, dining, daily conveniences and beautiful Cape Cod beaches, this home offers an unbeatable combination of location, value, and opportunity. New septic system, new hot water tank, roof 2019.

    Zillow last checked:

    Listing updated:

    Listed by:

    Lisa Damato 781-789-1996,

    William Raveis Chatham 508-945-7777

    Bought with:

    Kathleen Craig

    Berkshire Hathaway HomeServices Robert Paul Properties

    Source: MLS PIN,MLS#: 73377558

    Facts & features

    Interior

    Bedrooms & bathrooms
    • Bedrooms: 3
    • Bathrooms: 1
    • Full bathrooms: 1
    Primary bedroom
    • Level: First
    • Area: 144
    • Dimensions: 12 x 12
    Bedroom 2
    • Level: First
    • Area: 100
    • Dimensions: 10 x 10
    Bedroom 3
    • Level: First
    • Area: 100
    • Dimensions: 10 x 10
    Dining room
    • Level: First
    • Area: 80
    • Dimensions: 10 x 8
    Kitchen
    • Level: First
    • Area: 80
    • Dimensions: 10 x 8
    Living room
    • Level: First
    • Area: 300
    • Dimensions: 20 x 15
    Heating
    • Forced Air, Natural Gas
    Cooling
    • None
    Appliances
    • Included: Gas Water Heater
    Features
    • Flooring: Carpet, Laminate
    • Basement: Full,Interior Entry
    • Number of fireplaces: 1
    Interior area
    • Total structure area: 1,008
    • Total interior livable area: 1,008 sqft
    • Finished area above ground: 1,008

    Property

    Parking
    • Total spaces: 3
    • Parking features: Attached, Garage Door Opener, Off Street
    • Attached garage spaces: 1
    • Uncovered spaces: 2
    Features
    • Patio & porch: Deck - Wood
    • Exterior features: Deck - Wood, Storage
    Lot
    • Size: 0.34 Acres
    • Features: Level
    Details
    • Parcel number: M:172 L:087,2205069
    • Zoning: 1

    Construction

    Type & style
    • Home type: SingleFamily
    • Architectural style: Ranch
    • Property subtype: Single Family Residence
    Materials
    • Frame
    • Foundation: Concrete Perimeter
    • Roof: Shingle
    Condition
    • Year built: 1973

    Utilities & green energy

    • Sewer: Inspection Required for Sale
    • Water: Public

    Community & neighborhood

    Community
    • Community features: Shopping, Golf, Medical Facility, Highway Access, House of Worship, Marina
    Location
    • Region: Barnstable

    Other

    Other facts
    • Listing terms: Estate Sale

    Price history

    DateEventPrice
    7/9/2025Sold$550,000+4.8%$546/sqft
    Source: MLS PIN #73377558 Report a problem
    5/26/2025Pending sale$525,000$521/sqft
    Source: William Raveis Real Estate, Mortgage & Insurance #22502393 Report a problem
    5/26/2025Contingent$525,000$521/sqft
    Source: MLS PIN #73377558 Report a problem
    5/20/2025Listed for sale$525,000$521/sqft
    Source: MLS PIN #73377558 Report a problem

    Public tax history

    Tax history is unavailable.

    Neighborhood: Centerville

    Nearby schools

    GreatSchools rating
    Get a cash offer in 3 minutes
    Find out how much your home could sell for in as little as 3 minutes with a no-obligation cash offer.
    Estimated market value
    $554,100
    Get a cash offer in 3 minutes
    Find out how much your home could sell for in as little as 3 minutes with a no-obligation cash offer.
    Estimated market value
    $554,100