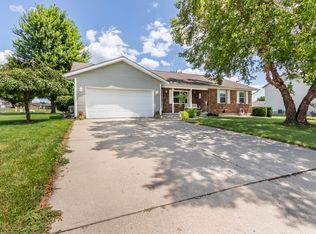
This 2-story home with a basement, 2-car garage and covered front porch is located in Mark's Crossing Subdivision. The main level features a spacious foyer with a 1/2 bath, laundry room, living room, dining room, kitchen with plenty of cabinets with granite countertop adjacent to a large family room. The kitchen appliances will remain with the home. The 2nd floor has 3 bedrooms with the primary bedroom including an ensuite, with a large walk-in closet. There are 2 other bedrooms as well as a full bathroom. There is an additional full bathroom in the finished basement that includes a secondary a washer/dryer hook-up. There are two large rooms in the basement that are separated by the utility room. One is 27.4X15 and the other is 19X11.5.
Sold
$315,000
72 Ashlin Ct, Batesville, IN 47006
3beds
3,410sqft
Residential, Single Family Residence
Built in 1997
0.35 Acres Lot
$-- Zestimate®
$92/sqft
$3,956 Estimated rent
Home value
Not available
Estimated sales range
Not available
$3,956/mo
Zestimate® history
Owner options
List your home for rent
$3,956/mo
Rent Zestimate®
Find your next renter with Zillow Rental Manager. Plus, with online applications, you can quickly screen prospective tenants – for free.
$3,956/mo
Rent Zestimate®
Refinance and save
$1,848/mo
Est. payment
Refinancing to a lower rate could help reduce your monthly payments and save thousands over the life of the loan.
$1,848/mo
Est. payment
Explore your selling options
Work with a Zillow partner agent
Leverage their expertise and Zillow's premium Showcase listings to get your home seen by more buyers.
Get startedList with your own agent
Get your home in front of millions of buyers by listing it on Zillow.
Learn how to do itSell it yourself
Take full control of how buyers see your home on Zillow by listing For Sale by Owner (FSBO).
List your homeWhat's special
Finished basementCovered front porchDining roomSpacious foyerLarge family roomUtility roomLaundry room
Zillow last checked:
Listing updated:
Listed by:
Andrea Dennett 812-593-4141,
Exodus Realty
Bought with:
Nancy Mullen
Tudor Square Realty, Inc.
Source: MIBOR as distributed by MLS GRID,MLS#: 22036148
Facts & features
Interior
Bedrooms & bathrooms
- Bedrooms: 3
- Bathrooms: 4
- Full bathrooms: 3
- 1/2 bathrooms: 1
- Main level bathrooms: 1
Primary bedroom
- Features: Carpet
- Level: Upper
- Area: 189.75 Square Feet
- Dimensions: 16.5 x 11.5
Bedroom 2
- Features: Carpet
- Level: Upper
- Area: 121 Square Feet
- Dimensions: 11 x 11
Bedroom 3
- Features: Carpet
- Level: Upper
- Area: 149.5 Square Feet
- Dimensions: 13 X 11.5
Bonus room
- Features: Carpet
- Level: Basement
- Area: 218.5 Square Feet
- Dimensions: 19 x 11.5
Dining room
- Features: Carpet
- Level: Main
- Area: 136.5 Square Feet
- Dimensions: 10.5 X 13
Family room
- Features: Laminate
- Level: Main
- Area: 325 Square Feet
- Dimensions: 25 x 13
Foyer
- Features: Laminate
- Level: Main
- Area: 105 Square Feet
- Dimensions: 14 X 7.5
Kitchen
- Features: Tile-Ceramic
- Level: Main
- Area: 143 Square Feet
- Dimensions: 13 X 11
Laundry
- Features: Laminate
- Level: Main
- Area: 30.25 Square Feet
- Dimensions: 5.5 X 5.5
Living room
- Features: Carpet
- Level: Main
- Area: 172.5 Square Feet
- Dimensions: 15 X 11.5
Play room
- Features: Carpet
- Level: Basement
- Area: 411 Square Feet
- Dimensions: 27.4 x 15
Utility room
- Features: Other
- Level: Basement
- Area: 30.25 Square Feet
- Dimensions: 5.5 x 5.5
Heating
- Natural Gas, High Efficiency (90%+ AFUE )
Appliances
- Included: Dishwasher, Electric Water Heater, Disposal, Laundry Connection in Unit, MicroHood, Microwave, Electric Oven, Refrigerator
- Laundry: Laundry Connection in Unit
Features
- Attic Access, Entrance Foyer, Ceiling Fan(s), High Speed Internet, Walk-In Closet(s)
- Windows: Screens Some, Storms Some, Windows Vinyl
- Basement: Egress Window(s),Finished
- Attic: Access Only
Interior area
- Total structure area: 3,410
- Total interior livable area: 3,410 sqft
- Finished area below ground: 700
Property
Parking
- Total spaces: 2
- Parking features: Attached
- Attached garage spaces: 2
- Details: Garage Parking Other(Garage Door Opener)
Features
- Levels: Two
- Stories: 2
- Patio & porch: Covered, Deck
- Pool features: Fenced, Liner, Outdoor Pool, Above Ground, Pool Cover
- Fencing: Fenced,Invisible,Fence Full Rear
Lot
- Size: 0.35 Acres
- Features: Storm Sewer
Details
- Additional structures: Storage
- Parcel number: 690221300036018003
- Horse amenities: None
Construction
Type & style
- Home type: SingleFamily
- Architectural style: Contemporary
- Property subtype: Residential, Single Family Residence
Materials
- Vinyl With Brick
- Foundation: Concrete Perimeter
Condition
- New construction: No
- Year built: 1997
Utilities & green energy
- Electric: 200+ Amp Service, Circuit Breakers
- Water: Municipal/City
- Utilities for property: Electricity Connected, Water Connected
Community & HOA
Community
- Subdivision: Marks Crossing Sub
HOA
- Has HOA: No
Location
- Region: Batesville
Financial & listing details
- Price per square foot: $92/sqft
- Tax assessed value: $173,900
- Annual tax amount: $2,034
- Date on market: 5/2/2025
- Cumulative days on market: 5 days
- Electric utility on property: Yes
Price history
| Date | Event | Price |
|---|---|---|
| 6/10/2025 | Sold | $315,000-1.5%$92/sqft |
Source:  MIBOR as distributed by MLS GRID #22036148 Report a problem MIBOR as distributed by MLS GRID #22036148 Report a problem | ||
| 5/6/2025 | Pending sale | $319,900$94/sqft |
Source: MIBOR as distributed by MLS GRID #22036148 Report a problem | ||
| 5/2/2025 | Listed for sale | $319,900+10.3%$94/sqft |
Source: MIBOR as distributed by MLS GRID #22036148 Report a problem | ||
| 6/16/2023 | Sold | $290,000-3.3%$85/sqft |
Source: MIBOR as distributed by MLS GRID #21908631 Report a problem | ||
| 5/22/2023 | Pending sale | $299,900$88/sqft |
Source: MIBOR as distributed by MLS GRID #21908631 Report a problem | ||
| 4/19/2023 | Listed for sale | $299,900$88/sqft |
Source: MIBOR as distributed by MLS GRID #21908631 Report a problem | ||
| 3/22/2023 | Pending sale | $299,900$88/sqft |
Source: MIBOR as distributed by MLS GRID #21908631 Report a problem | ||
| 3/20/2023 | Price change | $299,900-4.8%$88/sqft |
Source: MIBOR as distributed by MLS GRID #21908631 Report a problem | ||
| 3/3/2023 | Listed for sale | $315,000$92/sqft |
Source: MIBOR as distributed by MLS GRID #21908631 Report a problem | ||
Public tax history
| Year | Property taxes | Tax assessment |
|---|---|---|
| 2014 | $1,088 +0.6% | $173,900 -2.7% |
| 2013 | $1,081 +6.9% | $178,800 +1.4% |
| 2012 | $1,011 -11.1% | $176,300 -3.2% |
| 2011 | $1,137 +5.6% | $182,200 |
| 2010 | $1,077 +17.3% | $182,200 +7.2% |
| 2009 | $918 +13.9% | $169,900 -0.7% |
| 2007 | $806 | $171,100 +9.3% |
| 2006 | -- | $156,600 |
Find assessor info on the county website
Neighborhood: 47006
Nearby homes
- $358,7003 bd3 ba1.9k sqft72 Ashlin Ct, Batesville, IN 47006Off Market
- $326,700-- bd2 ba1.5k sqft64 Ashlin Ct, Batesville, IN 47006Off Market
- $324,600-- bd2 ba1.5k sqft80 Ashlin Ct, Batesville, IN 47006Off Market
- $277,0003 bd2 ba3k sqft80 Ashlin Ct, Batesville, IN 47006Sold
- $364,3003 bd3 ba1.8k sqft56 Ashlin Ct, Batesville, IN 47006Off Market
- $339,100-- bd2 ba504 sqft71 Ashlin Ct, Batesville, IN 47006Off Market
- $364,2003 bd2 ba1.7k sqft63 Ashlin Ct, Batesville, IN 47006Off Market
- $324,800-- bd2 ba1.5k sqft79 Ashlin Ct, Batesville, IN 47006Off Market
Nearby schools
GreatSchools rating
- 6/10Batesville Intermediate SchoolGrades: 3-5Distance: 1.5 mi
- 8/10Batesville Middle SchoolGrades: 6-8Distance: 1.4 mi
- 9/10Batesville High SchoolGrades: 9-12Distance: 2 mi
Schools provided by the listing agent
- Elementary: Batesville Primary School
- Middle: Batesville Middle School
- High: Batesville High School
Source: MIBOR as distributed by MLS GRID. This data may not be complete. We recommend contacting the local school district to confirm school assignments for this home.


Get pre-qualified for a loan
At Zillow Home Loans, we can pre-qualify you in as little as 5 minutes with no impact to your credit score.An equal housing lender. NMLS #10287.
- Indiana
- Ripley County
- Batesville
- 47006
- 72 Ashlin Ct
Nearby cities
Nearby neighborhoods
Nearby zip codes
Other Batesville Topics
