Skip main navigation
Closed
  • $268,000

    72 Astoria Way, Bloomington, IL 61704

    3beds
    2,720sqft
    Single Family Residence
    Built in 2002
    4,791.6 Square Feet Lot
    $279,200 Zestimate®
    $99/sqft
    $2,521 Estimated rent

    Home value

    $279,200

    $257,000 - $304,000

    $2,521/mo

    Zestimate® history
    Loading
    Loading...

    Owner options

    List your home for rent

    $2,521/mo

    Rent Zestimate®

    Find your next renter with Zillow Rental Manager. Plus, with online applications, you can quickly screen prospective tenants – for free.

    Learn more

    $2,521/mo

    Rent Zestimate®

    Refinance and save

    $2,002/mo

    Est. payment

    Refinancing to a lower rate could help reduce your monthly payments and save thousands over the life of the loan.

    See today's rates

    $2,002/mo

    Est. payment

    Explore your selling options

    Work with a Zillow partner agent

    Leverage their expertise and Zillow's premium Showcase listings to get your home seen by more buyers.

    Get started

    List with your own agent

    Get your home in front of millions of buyers by listing it on Zillow.

    Learn how to do it

    Sell it yourself

    Take full control of how buyers see your home on Zillow by listing For Sale by Owner (FSBO).

    List your home

    What's special

    High ceilingsSecond bedroomHalf bathroomLarge bathroomRaised gardenMain-floor primary bedroomPlenty of natural light
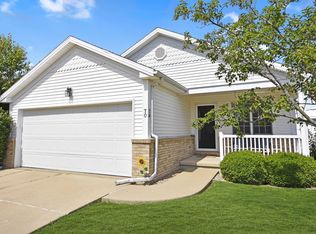
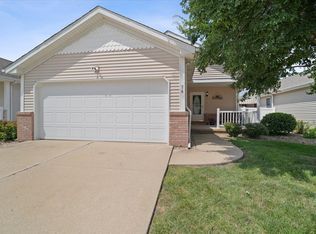
    Looking for easy living in Bloomington? Check out 72 Astoria Way, a well-cared for ranch in the wonderful Breckenridge subdivision. As soon as you step inside you are welcomed by a spacious family room with high ceilings and plenty of natural light. Off of the family room you find your main-floor primary bedroom. With lot's of space, dual closets with upgraded shelving, and a large bathroom, this is a great spot to retreat to at night. Stepping outside the primary bedroom you find yourself in your eat in kitchen and just like your family room, there is lots of space to comfortably move around. The kitchen has a custom pantry with upgraded shelving, newer backsplash, and well-maintained laminate countertops. From the dining area you can step out onto a 12x9 deck to enjoy those warm summer nights. For the gardening enthusiast, the sellers installed a raised garden found next to the deck. Stepping back inside, the main-floor also has your second bedroom and full bath which were recently painted, and the laundry room with prep station. There is a two-car garage which can be accessed from the entry near the laundry room. The sellers have installed shelving in the garage for versatile storage which will stay for the new owners. The spring for the garage door was recently replaced and the door is one of the quietest opening garage doors you will hear. Going to the basement, the spacious feeling continues in the third bedroom with large closet, a second family room, half bathroom with space to possibly add a tub/shower, and a carpeted flex space that could be used in many ways. There is still more than enough space left for storage. The HOA covers lawn care and snow removal making for an easy to maintain property. Improvements to the property include roof 2011, radon mitigation, water-heater is from 2021, upgraded shelving in primary bedroom, second bedroom, garage, and pantry. Custom pantry in the kitchen, backsplash, and some paint and carpet in the basement. Furnace has been regularly tuned every six months. The current owners have had a home warranty since they moved in and addressed items as they came up. Many of the items in the pictures can be left for the next owners with the home. You do not want to miss out on this one, schedule your tour today and make this one yours. Unit 5 schools. This home CANNOT be rented. Sellers will be repainting the deck before closing. All information deemed accurate but not warranted.

    Zillow last checked:

    Listing updated:

    Listing courtesy of:

    Viren Desai 309-622-3768,

    Sunflower Real Estate Group LLC

    Bought with:

    Jared Litwiller

    Freedom Realty

    Source: MRED as distributed by MLS GRID,MLS#: 12367221MLS Logo

    Facts & features

    Interior

    Bedrooms & bathrooms
    • Bedrooms: 3
    • Bathrooms: 3
    • Full bathrooms: 2
    • 1/2 bathrooms: 1
    Primary bedroom
    • Features: Flooring (Carpet), Bathroom (Full)
    • Level: Main
    • Area: 210 Square Feet
    • Dimensions: 14X15
    Bedroom 2
    • Features: Flooring (Carpet)
    • Level: Main
    • Area: 132 Square Feet
    • Dimensions: 11X12
    Bedroom 3
    • Features: Flooring (Carpet)
    • Level: Basement
    • Area: 260 Square Feet
    • Dimensions: 13X20
    Dining room
    • Features: Flooring (Ceramic Tile)
    • Level: Main
    • Area: 121 Square Feet
    • Dimensions: 11X11
    Family room
    • Features: Flooring (Carpet)
    • Level: Basement
    • Area: 260 Square Feet
    • Dimensions: 13X20
    Kitchen
    • Features: Kitchen (Eating Area-Table Space, Island, Pantry-Closet), Flooring (Ceramic Tile)
    • Level: Main
    • Area: 204 Square Feet
    • Dimensions: 12X17
    Laundry
    • Features: Flooring (Ceramic Tile)
    • Level: Main
    • Area: 55 Square Feet
    • Dimensions: 11X5
    Living room
    • Features: Flooring (Carpet)
    • Level: Main
    • Area: 176 Square Feet
    • Dimensions: 11X16
    Heating
    • Natural Gas
    Cooling
    • Central Air
    Appliances
    • Included: Microwave, Dishwasher, Refrigerator, Washer, Dryer, Disposal
    • Laundry: Main Level
    Features
    • 1st Floor Bedroom, 1st Floor Full Bath
    • Basement: Partially Finished,Full
    • Number of fireplaces: 1
    • Fireplace features: Family Room
    Interior area
    • Total structure area: 2,720
    • Total interior livable area: 2,720 sqft
    • Finished area below ground: 537

    Property

    Parking
    • Total spaces: 2
    • Parking features: Concrete, Garage Door Opener, On Site, Garage Owned, Attached, Garage
    • Attached garage spaces: 2
    • Has uncovered spaces: Yes
    Accessibility
    • Accessibility features: No Disability Access
    Features
    • Stories: 1
    • Patio & porch: Deck, Porch
    Lot
    • Size: 4,791 sqft
    • Dimensions: 44X112
    Details
    • Parcel number: 2207302021
    • Special conditions: None
    • Other equipment: Radon Mitigation System

    Construction

    Type & style
    • Home type: SingleFamily
    • Architectural style: Ranch
    • Property subtype: Single Family Residence
    Materials
    • Vinyl Siding, Brick
    • Roof: Asphalt
    Condition
    • New construction: No
    • Year built: 2002

    Utilities & green energy

    • Electric: Circuit Breakers
    • Sewer: Public Sewer
    • Water: Public

    Community & neighborhood

    Community
    • Community features: Clubhouse, Curbs, Sidewalks, Street Lights, Street Paved
    Location
    • Region: Bloomington
    • Subdivision: Breckenridge

    HOA & financial

    HOA
    • Has HOA: Yes
    • HOA fee: $97 monthly
    • Services included: Clubhouse, Lawn Care, Snow Removal

    Other

    Other facts
    • Listing terms: Conventional
    • Ownership: Fee Simple w/ HO Assn.

    Price history

    DateEventPrice
    6/30/2025Sold$268,000+1.1%$99/sqft
    Source: MRED as distributed by MLS GRID #12367221 Report a problem
    5/24/2025Contingent$265,000$97/sqft
    Source: MRED as distributed by MLS GRID #12367221 Report a problem
    5/19/2025Listed for sale$265,000+51.4%$97/sqft
    Source: MRED as distributed by MLS GRID #12367221 Report a problem
    6/17/2021Sold$175,000+2.3%$64/sqft
    Source: MRED as distributed by MLS GRID #11087856 Report a problem
    5/15/2021Pending sale$171,000$63/sqft
    Source: RE/MAX International #11087856 Report a problem
    5/14/2021Contingent$171,000$63/sqft
    Source: MRED as distributed by MLS GRID #11087856 Report a problem
    5/14/2021Listed for sale$171,000$63/sqft
    Source: MRED as distributed by MLS GRID #11087856 Report a problem

    Public tax history

    YearProperty taxesTax assessment
    2024$5,611 +8.8%$75,491 +12.9%
    2023$5,159 +14.1%$66,890 +17%
    2022$4,521 +9.1%$57,167 +9.2%
    2021$4,142 $52,332
    2020-- $52,332
    2019-- $52,332
    2018$4,009 $52,332
    2017$4,009 +4.2%$52,332
    2016$3,846 +1.8%$52,332 +1.3%
    2015$3,779 $51,640
    2014$3,779 +5%$51,640 +3%
    2013$3,600 -7.4%$50,136 -1.1%
    2012$3,888 $50,689 -4.3%
    2011$3,888 -2.9%$52,984 -3.1%
    2010$4,006 +1.3%$54,654
    2009$3,955 +2.7%$54,654 +1.5%
    2008$3,851 +2.4%$53,859 +2.6%
    2007$3,759 $52,519 +2.5%
    2006-- $51,225 +5.3%
    2005-- $48,647

    Find assessor info on the county website

    Neighborhood: 61704

    Nearby schools

    GreatSchools rating
    Schools provided by the listing agent
    • Elementary: Benjamin Elementary
    • Middle: Evans Jr High
    • High: Normal Community High School
    • District: 5

    Source: MRED as distributed by MLS GRID. This data may not be complete. We recommend contacting the local school district to confirm school assignments for this home.

    Get pre-qualified for a loan
    At Zillow Home Loans, we can pre-qualify you in as little as 5 minutes with no impact to your credit score.

    An equal housing lender. NMLS #10287.

    Sell for more on Zillow
    Get a Zillow Showcase℠ listing at no additional cost and you could sell for .
    $279,200
    2% more
    +$5,584
    With Zillow Showcase(estimated)
    $284,784