Welcome to 72 Auxier Heights, a charming single-story, all-brick home offering comfort, convenience, and opportunity. Featuring 3 bedrooms, 1 full bath, and approximately 1,304 sq. ft., this home has been thoughtfully updated and is ready for its next owner. Inside, you'll find neutral paint, a beautifully updated kitchen with stylish cabinetry, tile backsplash, granite countertops, stainless steel appliances, and modern finishes. The updated bathroom adds to the move-in-ready feel, while the single-level layout provides easy, functional living. Outside, enjoy a covered carport, usable yard space, and convenient access to local amenities.
Pending
$164,500
72 Auxier Hts, Auxier, KY 41602
3beds
1,304sqft
:
Get pre-qualified$1,125/mo
Single Family Residence
Built in 1973
0.8 Acres Lot
$152,900 Zestimate®
$126/sqft
$-- HOA
What's special
Updated bathroomModern finishesStylish cabinetryBeautifully updated kitchenCharming single-story all-brick homeNeutral paintSingle-level layout
- 78 days |
- 22 |
- 0 |
Zillow last checked:
Listing updated:
Listed by:
Cliff Bennett 606-793-8660,
Better Homes & Gardens Real Estate-Redd, Brown & Williams
Source: Eastern Kentucky AOR,MLS#: 128613
Facts & features
Interior
Bedrooms & bathrooms
- Bedrooms: 3
- Bathrooms: 1
- Full bathrooms: 1
Heating
- Forced Air
Cooling
- Central Air
Appliances
- Included: Dishwasher, Microwave, Refrigerator, Stove
Features
- 1st Floor Bedroom, Ceiling Fan(s)
- Flooring: Laminate, Vinyl
- Windows: Double Pane Windows
- Basement: Crawl Space
- Attic: Access Only
Interior area
- Total structure area: 1,304
- Total interior livable area: 1,304 sqft
- Finished area above ground: 1,304
- Finished area below ground: 0
Video & virtual tour
Property
Parking
- Total spaces: 1
- Parking features: Carport, Attached
- Carport spaces: 1
Features
- Patio & porch: Front Covered
Lot
- Size: 0.8 Acres
- Dimensions: 34900
Details
- Additional structures: Storage
- Zoning: None
Construction
Type & style
- Home type: SingleFamily
- Architectural style: Ranch
- Property subtype: Single Family Residence
Materials
- Brick
- Roof: Shingle
Condition
- Year built: 1973
Utilities & green energy
- Sewer: Public Sewer
- Water: Public
Community & HOA
Community
- Subdivision: Auxier Heights
Location
- Region: Auxier
Financial & listing details
- Price per square foot: $126/sqft
- Date on market: 5/6/2026
Estimated market value
$152,900
$145,000 - $161,000
$938/mo
Price history
| Date | Event | Price |
|---|---|---|
| 6/11/2026 | Pending sale | $164,500$126/sqft |
Source:  Eastern Kentucky AOR #128613 Report a problem Eastern Kentucky AOR #128613 Report a problem | ||
| 5/6/2026 | Listed for sale | $164,500$126/sqft |
Source: Eastern Kentucky AOR #128613 Report a problem | ||
Public tax history
Tax history is unavailable.
Monthly payment
Est. payment
Payment breakdown
Explore the cost of this home by adjusting the details. Changes won't be saved.Climate risks
Neighborhood: 41602
Getting around
1 / 100
Car-DependentNearby schools
GreatSchools rating
- NAHome Instruction Elementary SchoolGrades: K-8Distance: 5 mi
- 3/10Prestonsburg High SchoolGrades: 9-12Distance: 4.4 mi
- 6/10James D. Adams Middle SchoolGrades: 6-8Distance: 4.7 mi
Schools provided by the listing agent
- Elementary: Porter
- Middle: Johnson County
- High: Johnson Central
Source: Eastern Kentucky AOR. This data may not be complete. We recommend contacting the local school district to confirm school assignments for this home.
- $47,0003 bd1 ba1.4k sqft88 Auxier Hts, Auxier, KY 41602Off Market
- $152,8003 bd1 ba1.1k sqft88 Auxier Hts, Auxier, KY 41602Off Market
- $134,5004 bd2 ba1.3k sqftAuxier Hts, Auxier, KY 41602Off Market
- $20,001-- bd-- ba-- sqftAuxier Hts, Auxier, KY 41602Off Market
- $33,0003 bd1 ba1.3k sqft111 Auxier Hts, Auxier, KY 41602Off Market
- $128,7003 bd1 ba1.2k sqft58 Auxier Hts, Auxier, KY 41602Off Market
- $60,0003 bd1 ba880 sqft49 Auxier Hts, Auxier, KY 41602Off Market
- $70,0003 bd1 ba1.2k sqft5 Auxier Hts, Auxier, KY 41602Off Market
A local agent can set up tours, give advice and negotiate with sellers.
Similar homes
- $169,9003 bd2 ba1.5k sqft79 Lakeview Vlg, Prestonsburg, KY 41653For Sale
 MLS ID #128522, Crystal Robinson, AAA Real Estate Services. Eastern Kentucky AOR
 - $219,9003 bd2 ba1.7k sqft57 Hopson St, Auxier, KY 41602For Sale
 MLS ID #128978, Kelly Francis, Blu-Horizon Real Estate. Eastern Kentucky AOR
 - $197,0003 bd2 ba1.8k sqft658 Lakeview Vlg, Prestonsburg, KY 41653For Sale
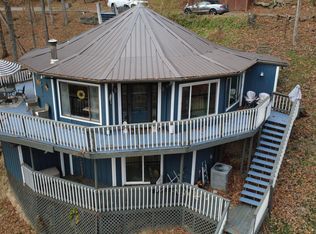
 MLS ID #25506533, Jessica Holcomb, Blu Horizon Real Estate. Imagine MLS
 - $200,0003 bd2 ba1.5k sqft77 McKenzie Addition, Van Lear, KY 41265For Sale
 MLS ID #128677, Kelci Tackett, Re/Max Legacy Group-Paintsville. Eastern Kentucky AOR
 - $--3 bd1 ba1.1k sqft8041 State Route 201, Sitka, KY 41255AuctionAuction.com 1
- $135,0003 bd1 ba1.3k sqft181 Buskirk Dr, Thelma, KY 41260For SaleMLS ID #128675, Kelci Tackett, Re/Max Legacy Group-Paintsville. Eastern Kentucky AOR
- $224,0003 bd2 ba1.8k sqft573 Lakeview Vlg, Prestonsburg, KY 41653For SaleMLS ID #128927, Mary Wright, Re/Max Freedom. Eastern Kentucky AOR
- $150,0003 bd2 ba1.6k sqft1130 Left Fork Of Little Paint East Point Ky, East Pt, KY 41216For SaleMLS ID #126500, Cindy Legg, Better Homes & Gardens Real Estate-Redd, Brown & Williams. Eastern Kentucky AOR
- $134,0003 bd2 ba1.3k sqft179 N Walters Br, Williamsport, KY 41271For SaleMLS ID #126685, Brenda Slone, Better Homes & Gardens Real Estate-Redd, Brown & Williams. Eastern Kentucky AOR
- $174,0002 bd2 ba1.2k sqft1621 Caudill Frk, Oil Springs, KY 41238For SaleMLS ID #128759, Daffiny Trimble, Re/Max Legacy Group-Paintsville. Eastern Kentucky AOR
- $178,0003 bd3 ba1.7k sqft509 William Henry Dixon Blvd, Paintsville, KY 41240For SaleMLS ID #128800, Douglas Blevins, Blu-Horizon Real Estate. Eastern Kentucky AOR
- $150,0003 bd2 ba1k sqft613 Washington Ave, Paintsville, KY 41240For SaleMLS ID #128615, Teresa Preston, Better Homes & Gardens Real Estate-Redd, Brown & Williams. Eastern Kentucky AOR
- $210,0004 bd3 ba1.6k sqft6139 Main St, Thelma, KY 41260For SaleMLS ID #25505660, Jessica Holcomb, Blu Horizon Real Estate. Imagine MLS
- $150,0003 bd2 ba1.4k sqft67 Kidd Frk, Banner, KY 41603For SaleMLS ID #128691, Calvin Lawson, Re/Max Freedom. Eastern Kentucky AOR
- $129,9003 bd2 ba1k sqft763 State Route 825, Hagerhill, KY 41222For SaleMLS ID #128808, Jared May, United Real Estate Bluegrass. Eastern Kentucky AOR
- $135,0003 bd1 ba1.4k sqft12511 Highway 1690, Louisa, KY 41230For SaleMLS ID #128829, Rita Fitch, Realty One USA, INC. Eastern Kentucky AOR
- $199,0003 bd2 ba1.3k sqft118 Wells Dr, Prestonsburg, KY 41653For SaleMLS ID #128666, Matthew Slone, Blu-Horizon Real Estate. Eastern Kentucky AOR
- $140,0003 bd1 ba1.6k sqft6051 State Route 2030, Banner, KY 41603For SaleMLS ID #128937, Calvin Lawson, Re/Max Freedom. Eastern Kentucky AOR
- $190,0003 bd2 ba1.4k sqft300 E Main St, Stanville, KY 41659For SaleMLS ID #128719, Jennifer Brown Day, Better Homes & Gardens Real Estate-Redd, Brown & Williams. Eastern Kentucky AOR
- $175,0003 bd2 ba1.7k sqft1203 Broadbottom Rd, Pikeville, KY 41501For SaleMLS ID #128433, Janice Johnson, Valley Agency, Inc.. Eastern Kentucky AOR
