Skip main navigation
Off market
  • $212,900

    72 B 28th St, Wheatland, WY 82201

    3beds
    3baths
    1,477sqft
    City Residential, Residential
    Built in 2012
    3,250 Square Feet Lot
    $212,900 Zestimate®
    $144/sqft
    $1,529 Estimated rent

    Home value

    $212,900

    $198,000 - $228,000

    $1,529/mo

    Zestimate® history
    Loading
    Loading...

    Owner options

    List your home for rent

    $1,529/mo

    Rent Zestimate®

    Find your next renter with Zillow Rental Manager. Plus, with online applications, you can quickly screen prospective tenants – for free.

    Learn more

    $1,529/mo

    Rent Zestimate®

    Refinance and save

    $1,005/mo

    Est. payment

    Refinancing to a lower rate could help reduce your monthly payments and save thousands over the life of the loan.

    See today's rates

    $1,005/mo

    Est. payment

    Explore your selling options

    Work with a Zillow partner agent

    Leverage their expertise and Zillow's premium Showcase listings to get your home seen by more buyers.

    Get started

    List with your own agent

    Get your home in front of millions of buyers by listing it on Zillow.

    Learn how to do it

    Sell it yourself

    Take full control of how buyers see your home on Zillow by listing For Sale by Owner (FSBO).

    List your home

    What's special

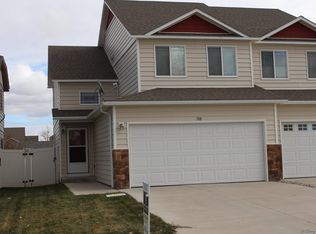
    Location, location, location! Enjoy easy living in this immaculate 3 bedroom, 3 bathroom Twin Home that includes a beautifully landscaped and private yard. Spacious rooms, lots of natural light and a huge garage make this home comfortable and affordable! Call to set up a private showing!

    This property is not currently displayed as for sale or rent on Zillow. This may be different from what's on other websites or public sources.

    Zillow last checked:

    Listing updated:

    Listed by:

    Sarah Lockman 307-331-2228,

    Sherard Realty

    Bought with:

    Nonsubscriber Sale

    MLS of Cheyenne

    Source: Cheyenne BOR,MLS#: 68253MLS Logo

    Facts & features

    Interior

    Bedrooms & bathrooms
    • Bedrooms: 3
    • Bathrooms: 3
    • Main level bathrooms: 1
    Primary bedroom
    • Level: Upper
    • Area: 196
    • Dimensions: 14 x 14
    Bedroom 2
    • Level: Upper
    • Area: 143
    • Dimensions: 11 x 13
    Bedroom 3
    • Level: Upper
    • Area: 143
    • Dimensions: 11 x 13
    Bathroom 1
    • Features: Full
    • Level: Upper
    Bathroom 2
    • Features: Full
    • Level: Upper
    Bathroom 3
    • Features: 1/2
    • Level: Main
    Dining room
    • Level: Main
    • Area: 143
    • Dimensions: 11 x 13
    Kitchen
    • Level: Main
    • Area: 99
    • Dimensions: 9 x 11
    Living room
    • Level: Main
    • Area: 156
    • Dimensions: 12 x 13
    Heating
    • Forced Air, Natural Gas
    Cooling
    • Central Air, None
    Appliances
    • Included: Dishwasher, Disposal, Dryer, Range, Refrigerator, Washer, Tankless Water Heater
    • Laundry: Upper Level
    Features
    • Separate Dining, Vaulted Ceiling(s), Walk-In Closet(s)
    • Windows: Low Emissivity Windows, Storm Window(s), Thermal Windows
    • Basement: None,Crawl Space
    Interior area
    • Total structure area: 1,477
    • Total interior livable area: 1,477 sqft
    • Finished area above ground: 1,477

    Property

    Parking
    • Total spaces: 2
    • Parking features: 2 Car Attached
    • Attached garage spaces: 2
    Accessibility
    • Accessibility features: None
    Features
    • Levels: Two
    • Stories: 2
    • Patio & porch: Patio
    • Exterior features: Sprinkler System
    • Fencing: Back Yard
    Lot
    • Size: 3,250 Square Feet
    • Dimensions: 3250
    Details
    • Special conditions: None of the Above

    Construction

    Type & style
    • Home type: SingleFamily
    • Property subtype: City Residential, Residential
    Materials
    • Vinyl Siding, Stone
    • Roof: Composition/Asphalt
    Condition
    • New construction: No
    • Year built: 2012

    Utilities & green energy

    • Electric: Twn of Wheatland
    • Gas: Black Hills Energy
    • Sewer: City Sewer
    • Water: Public
    Green energy
    • Energy efficient items: Thermostat, High Effic. HVAC 95% +

    Community & HOA

    Community
    • Subdivision: Out Of County
    HOA
    • Services included: None
    Location
    • Region: Wheatland

    Financial & listing details

    • Price per square foot: $144/sqft
    • Annual tax amount: $910
    • Price range: $138.5K - $212.9K
    • Date on market: 9/25/2025
    • Listing agreement: N
    • Listing terms: Cash,Conventional,FHA,VA Loan,Rural Development
    • Inclusions: Dishwasher, Disposal, Dryer, Range/Oven, Refrigerator, Washer
    • Exclusions: N

    Price history

    DateEventPrice
    3/1/2018Sold--
    Source: Cheyenne BOR #68253 Report a problem
    3/3/2014Sold--
    Source: Cheyenne BOR #51213 Report a problem

    Public tax history

    Tax history is unavailable.

    Neighborhood: 82201

    Nearby schools

    GreatSchools rating
    Sell for more on Zillow
    Get a Zillow Showcase℠ listing at no additional cost and you could sell for .
    $212,900
    2% more
    +$4,258
    With Zillow Showcase(estimated)
    $217,158
    Sell for more on Zillow
    Get a Zillow Showcase℠ listing at no additional cost and you could sell for .
    $212,900
    2% more
    +$4,258
    With Zillow Showcase(estimated)
    $217,158