Beautiful custom home once featured in Ladies' Home Journal in the amenity filled gated community of Panther Valley and just down the road from the Robert Trent Jones Golf Course with timeless style and quality throughout. Hardwood floors, custom built ins and custom moldings add to the charm of this home. The main level has formal living and dining spaces, a large kitchen open to the den and butler's pantry/wet bar, perfect for entertaining as well as a beautiful screened porch. First floor primary ensuite with two walk in closets and a California jetted tub, a powder room and laundry space round out the first floor. Upstairs are three spacious bedrooms and a full bath and there is a perfect rec area as well as lots of storage in the finished basement. A well landscaped yard with mature plantings make this home a must see. Enjoy the multiple tennis courts, pools, walking paths and beautiful views of Panther Valley as well as close proximity to local restaurants and shopping and Route 80 for an easy commute. Come see this beautiful home today!
Active
$679,000
72 Bald Eagle Rd, Allamuchy Twp., NJ 07840
4beds
2,849sqft
Single Family Residence
Built in 1970
0.53 Acres Lot
$-- Zestimate®
$238/sqft
$79/mo HOA
What's special
Hardwood floorsCustom moldingsPowder roomLaundry spaceCalifornia jetted tubCustom built insBeautiful screened porch
- 85 days
- 787
- 33
Zillow last checked:
Listing updated:
Listed by:
Jennifer Kincaid 609-216-7035,
Redfin Corporation
Source: GSMLS,MLS#: 4035590
Facts & features
Interior
Bedrooms & bathrooms
- Bedrooms: 4
- Bathrooms: 3
- Full bathrooms: 2
- 1/2 bathrooms: 1
Primary bedroom
- Description: 1st Floor
Bedroom 1
- Level: First
Bedroom 2
- Level: Second
Bedroom 3
- Level: Second
Bedroom 4
- Level: Second
Primary bathroom
- Features: Stall Shower
Dining room
- Features: Formal Dining Room
- Level: First
Kitchen
- Features: Eat-in Kitchen
- Level: First
Living room
- Level: First
Heating
- 2 Units, Baseboard - Electric, Forced Air, Natural Gas
Cooling
- 2 Units, Central Air
Appliances
- Included: Central Vacuum, Dishwasher, Dryer, Range/Oven-Gas, Refrigerator, Washer, Gas Water Heater
- Laundry: Level 1
Features
- Central Vacuum, Bathroom, Pantry, Rec Room
- Flooring: Carpet, Tile, Wood
- Basement: Yes,Finished
- Number of fireplaces: 1
- Fireplace features: Wood Burning
Interior area
- Total structure area: 2,849
- Total interior livable area: 2,849 sqft
Property
Parking
- Total spaces: 8
- Parking features: 1 Car Width, Attached Garage
- Attached garage spaces: 2
- Uncovered spaces: 8
Features
- Patio & porch: Open Porch(es)
- Has private pool: Yes
- Pool features: Outdoor Pool, Association
- Has spa: Yes
- Spa features: Bath
Lot
- Size: 0.53 Acres
- Dimensions: 0.53 AC
- Features: Wooded
Details
- Parcel number: 3001007030000000230000
- Other equipment: Satellite Dish/Antenna
Construction
Type & style
- Home type: SingleFamily
- Architectural style: Custom Home
- Property subtype: Single Family Residence
Materials
- Brick, Wood Siding
- Roof: Asphalt Shingle
Condition
- Year built: 1970
Utilities & green energy
- Gas: Gas-Natural
- Sewer: Public Sewer
- Water: Public
- Utilities for property: Natural Gas Connected
Community & HOA
Community
- Features: Jogging/Biking Path, Playground, Tennis Court(s)
- Subdivision: Allamuchy
HOA
- Has HOA: Yes
- HOA fee: $79 monthly
Location
- Region: Hackettstown
Financial & listing details
- Price per square foot: $238/sqft
- Tax assessed value: $338,300
- Annual tax amount: $12,625
- Date on market: 6/19/2026
- Exclusions: Living Room Chandelier & Dining Room Chandelier
- Ownership type: Fee Simple
Estimated market value
Not available
Estimated sales range
Not available
Not available
Price history
| Date | Event | Price |
|---|---|---|
| 6/19/2026 | Listed for sale | $679,000$238/sqft |
Source:  GSMLS #4035590 Report a problem GSMLS #4035590 Report a problem | ||
| 6/17/2026 | Listing removed | $679,000$238/sqft |
Source: GSMLS #4023404 Report a problem | ||
| 5/26/2026 | Listed for sale | $679,000$238/sqft |
Source: GSMLS #4023404 Report a problem | ||
| 5/12/2026 | Pending sale | $679,000$238/sqft |
Source: GSMLS #4023404 Report a problem | ||
| 5/1/2026 | Listed for sale | $679,000+71.5%$238/sqft |
Source: GSMLS #4023404 Report a problem | ||
| 5/29/2003 | Sold | $395,900+16.4%$139/sqft |
Source: Public Record Report a problem | ||
| 1/20/2000 | Sold | $340,000+36%$119/sqft |
Source: Public Record Report a problem | ||
| 10/18/1996 | Sold | $250,000$88/sqft |
Source: Public Record Report a problem | ||
Public tax history
| Year | Property taxes | Tax assessment |
|---|---|---|
| 2025 | $10,859 | $338,300 |
| 2024 | $10,859 -10.4% | $338,300 |
| 2023 | $12,125 +4.8% | $338,300 |
| 2022 | $11,573 +0.3% | $338,300 |
| 2021 | $11,536 +0.1% | $338,300 |
| 2020 | $11,519 +1.7% | $338,300 |
| 2019 | $11,330 -1.4% | $338,300 |
| 2018 | $11,492 +0.5% | $338,300 |
| 2017 | $11,438 +0.7% | $338,300 |
| 2016 | $11,357 +4.3% | $338,300 |
| 2015 | $10,890 +5.6% | $338,300 |
| 2014 | $10,308 -7.2% | $338,300 |
| 2013 | $11,109 +2.7% | $338,300 -14.5% |
| 2012 | $10,812 -4.7% | $395,900 |
| 2011 | $11,351 +9.3% | $395,900 |
| 2009 | $10,381 +7.1% | $395,900 |
| 2008 | $9,696 +0.7% | $395,900 |
| 2007 | $9,632 +7.9% | $395,900 |
| 2006 | $8,928 +21.7% | $395,900 |
| 2005 | $7,334 -6.3% | $395,900 |
| 2004 | $7,828 | $395,900 |
| 2003 | -- | $395,900 +56.3% |
| 2002 | -- | $253,300 |
| 2001 | -- | $253,300 |
Find assessor info on the county website
Monthly payment
Est. payment
Payment breakdown
Explore the cost of this home by adjusting the details. Changes won't be saved.Climate risks
Neighborhood: 07840
Similar homes
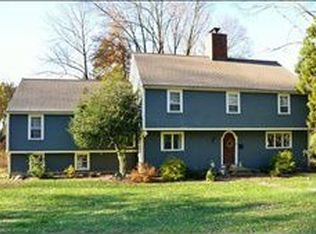
- $650,0004 bd4 ba2.2k sqft949 Rockport Rd, Mansfield Twp., NJ 07840For Sale
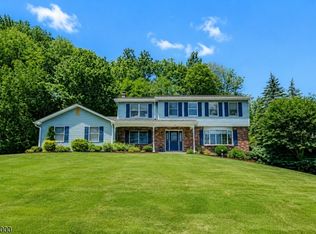 MLS ID #4031489, Heather Pruiksma, Exp Realty, Llc. GSMLS
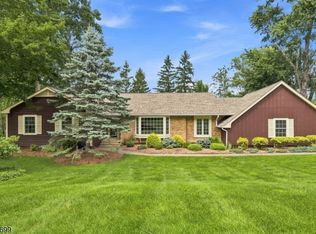
 - $775,0006 bd3 ba2.9k sqft76 Canada Goose Dr, Allamuchy Twp., NJ 07840For Sale
 MLS ID #4044872, Elvin Ruiz, Cultura United Realty. GSMLS
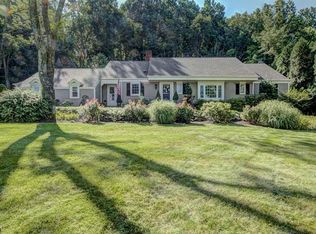
 - $623,0004 bd3 ba3.1k sqft112 Knob Hill Rd, Washington Twp., NJ 07840For Sale
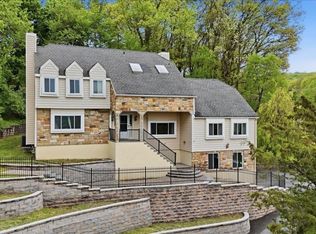 MLS ID #4045544, Matthew Gmyrek, Coldwell Banker Realty. GSMLS
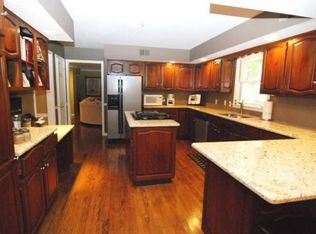
 - $689,0004 bd2 ba2k sqft14 Kim Ln, Washington Twp., NJ 07840For Sale
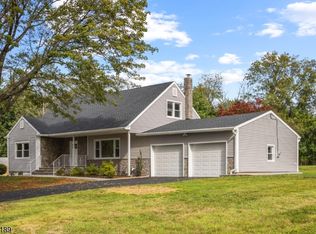 MLS ID #4042927, Danny Nunez, Realty One Group Legend. GSMLS
 - $699,9994 bd5 ba3.6k sqft1404 Route 57, Pt Murray, NJ 07865For Sale
 MLS ID #NJWR2000534, Jennifer Taras, Keller Williams Premier. Bright MLS
