Skip main navigation
Sold for $579,000
  • $579,000

    72 Balmoral St, Clayton, NC 27520

    4beds
    2,778sqft
    Single Family Residence, Residential
    Built in 2007
    0.76 Acres Lot
    $562,400 Zestimate®
    $208/sqft
    $2,571 Estimated rent

    Home value

    $562,400

    $534,000 - $591,000

    $2,571/mo

    Zestimate® history
    Loading
    Loading...

    Owner options

    List your home for rent

    $2,571/mo

    Rent Zestimate®

    Find your next renter with Zillow Rental Manager. Plus, with online applications, you can quickly screen prospective tenants – for free.

    Learn more

    $2,571/mo

    Rent Zestimate®

    Refinance and save

    $3,504/mo

    Est. payment

    Refinancing to a lower rate could help reduce your monthly payments and save thousands over the life of the loan.

    See today's rates

    $3,504/mo

    Est. payment

    Explore your selling options

    Work with a Zillow partner agent

    Leverage their expertise and Zillow's premium Showcase listings to get your home seen by more buyers.

    Get started

    List with your own agent

    Get your home in front of millions of buyers by listing it on Zillow.

    Learn how to do it

    Sell it yourself

    Take full control of how buyers see your home on Zillow by listing For Sale by Owner (FSBO).

    List your home

    What's special

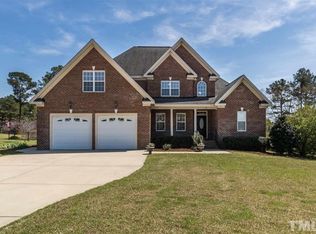
    This all brick, custom built home is a true gem, offering a perfect blend of traditional sophistication and comfortable living. Step inside to discover a beautifully appointed interior, featuring an open layout with an inviting living space adorned with high ceilings and lots of natural light. This residence offers a spacious FIRST FLOOR owner's suite to include a sitting area. Additionally there are three bedrooms on the second floor with the option for one to be used as a bonus room. Relax in the screened in porch that leads to a large deck perfect for outdoor entertaining that is overlooking a beautiful, fenced backyard brimming with potential. Updates include windows, roof, garage door, HVAC, and an encapsulated crawl space with dehumidifier, offering a solid foundation for your personal touches to complement this timeless, traditional designed home.

    Zillow last checked:

    Listing updated:

    Listed by:

    Jessica Marie Ventura 203-509-3058,

    Costello Real Estate & Investm

    Bought with:

    Rich Riley, 253197

    First Place Real Estate Group

    Source: Doorify MLS,MLS#: 10036171MLS Logo

    Facts & features

    Interior

    Bedrooms & bathrooms
    • Bedrooms: 4
    • Bathrooms: 3
    • Full bathrooms: 2
    • 1/2 bathrooms: 1
    Heating
    • Electric, Propane
    Cooling
    • Ceiling Fan(s), Central Air, Electric, Heat Pump
    Appliances
    • Included: Dishwasher, Disposal, Electric Cooktop, Electric Oven, Electric Water Heater, Microwave
    • Laundry: Lower Level
    Features
    • Ceiling Fan(s), Crown Molding, Eat-in Kitchen, Granite Counters, High Ceilings, Pantry, Master Downstairs, Tray Ceiling(s), Walk-In Closet(s)
    • Flooring: Carpet, Ceramic Tile, Hardwood
    • Basement: Crawl Space
    • Has fireplace: Yes
    • Fireplace features: Gas Log
    Interior area
    • Total structure area: 2,778
    • Total interior livable area: 2,778 sqft
    • Finished area above ground: 2,778
    • Finished area below ground: 0

    Property

    Parking
    • Total spaces: 4
    • Parking features: Driveway, Garage
    • Attached garage spaces: 2
    Accessibility
    • Accessibility features: Standby Generator
    Features
    • Levels: Two
    • Stories: 2
    • Patio & porch: Deck, Rear Porch, Screened
    • Exterior features: Fenced Yard
    • Pool features: See Remarks
    • Fencing: Back Yard, Wrought Iron
    • Has view: Yes
    Lot
    • Size: 0.76 Acres
    • Features: Few Trees, Hardwood Trees, Landscaped, Level
    Details
    • Parcel number: 06F04049D
    • Special conditions: Standard

    Construction

    Type & style
    • Home type: SingleFamily
    • Architectural style: Traditional
    • Property subtype: Single Family Residence, Residential
    Materials
    • Brick, Brick Veneer
    • Foundation: Concrete Perimeter
    • Roof: Shingle
    Condition
    • New construction: No
    • Year built: 2007
    • Major remodel year: 2007
    Details
    • Builder name: Ellis

    Utilities & green energy

    • Sewer: Public Sewer
    • Water: Public
    • Utilities for property: Cable Available, Electricity Connected, Phone Available, Sewer Connected, Water Connected, Propane

    Community & neighborhood

    Location
    • Region: Clayton
    • Subdivision: Broadmoor West

    HOA & financial

    HOA
    • Has HOA: Yes
    • HOA fee: $132 annually
    • Services included: Maintenance Grounds

    Price history

    DateEventPrice
    10/7/2024Sold$579,000$208/sqft
    Source: Doorify MLS #10036171 Report a problem
    8/17/2024Pending sale$579,000$208/sqft
    Source: Doorify MLS #10036171 Report a problem
    7/29/2024Price change$579,000-1.9%$208/sqft
    Source: Doorify MLS #10036171 Report a problem
    6/22/2024Listed for sale$590,000+84.4%$212/sqft
    Source: Doorify MLS #10036171 Report a problem
    3/24/2017Sold$320,000+1.6%$115/sqft
    Source: Doorify MLS #2108160 Report a problem
    2/2/2017Listed for sale$314,900+9.5%$113/sqft
    Source: Coldwell Banker Howard Perry and Walston #2108160 Report a problem
    12/29/2008Sold$287,500$103/sqft
    Source: Public Record Report a problem

    Public tax history

    YearProperty taxesTax assessment
    2025$3,396 +29.8%$534,790 +65.6%
    2024$2,615 +3.5%$322,890
    2023$2,527 -4.9%$322,890
    2022$2,656 $322,890
    2021$2,656 -1.2%$322,890
    2020$2,688 $322,890
    2019$2,688 +8.8%$322,890 +11.4%
    2018$2,471 $289,840
    2017$2,471 $289,840
    2016$2,471 $289,840
    2015$2,471 $289,840
    2014$2,471 $289,840
    2013-- $289,840
    2012-- $289,840
    2011-- $289,840
    2010-- --
    2009-- --
    2008-- --
    2007-- --

    Find assessor info on the county website

    Neighborhood: 27520

    Nearby schools

    GreatSchools rating
    Schools provided by the listing agent
    • Elementary: Johnston - Cleveland
    • Middle: Johnston - Cleveland
    • High: Johnston - Cleveland

    Source: Doorify MLS. This data may not be complete. We recommend contacting the local school district to confirm school assignments for this home.

    Get a cash offer in 3 minutes
    Find out how much your home could sell for in as little as 3 minutes with a no-obligation cash offer.
    Estimated market value
    $562,400
    Get a cash offer in 3 minutes
    Find out how much your home could sell for in as little as 3 minutes with a no-obligation cash offer.
    Estimated market value
    $562,400