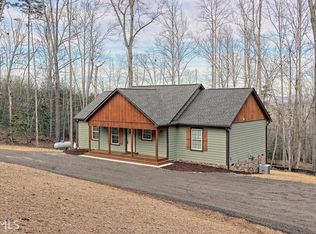
A custom mountain log home with many upgraded designs and materials. Metal roof. Two floors plus an open balcony. 132 feet of 10 ft. covered decks. Asphalt driveway. Granite kitchen counters plus large corner walk-in pantry. All kitchen cabinets made of solid maple. 5-burner gas stove on kitchen island. Open floor plan with cathedral ceilings. Ceiling fans in every room. 3 bedrooms are carpeted, 2 baths are tiled, remainder have hardwood flooring. Spacious custom master bath. Large walk-in master closet. Zoned central air and heat. Real working fireplace with automatic blower. Rinai tankless gas water heater. All underground utilities. Wooded lot in quiet gated community.
This property is not currently displayed as for sale or rent on Zillow. This may be different from what's on other websites or public sources.