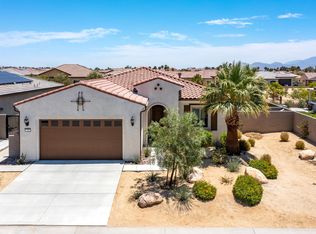
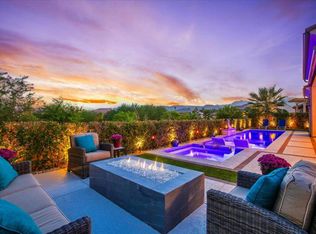
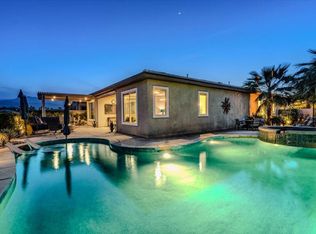

Discover Del Webb at Rancho Mirage for 55+ active adult resort-style living! Popular REFUGE model on oversized view lot. IDEAL phase one location. Enjoy scenic mountain views & open vistas. Welcoming circular foyer leads to guest wing + den (or 3rd bedroom) complete with custom desk built-ins, closet with cabinetry--all behind hanging double barn doors. Soaring ceilings & custom stacking glass sliders let in natural light. Home designed for entertaining & relaxation--spacious great room features built-in media center with display niches and upgraded corner wet bar PLUS powder room. Gourmet kitchen with upgraded oversized island/breakfast bar--this kitchen has ALL the desired EXTRAS! Fresh, white cabinetry; roll-outs; wall oven microwave combo; gas cooktop; double sink; granite & quartz counters; decorative tile backsplash; walk-in pantry. Adjacent dining area also opens to backyard. Open sliders to reveal an outdoor paradise. Custom outdoor kitchen/BBQ bar--PLUS fire-pit lounge area! Large, covered patio even has video pre-wiring. Landscape designed to showcase views and give a lush feel with faux turf and mature easy-care plantings. Primary suite with bay window and spa-like walk-in dual-head shower! Large walk-in closet. Over $300,000 in custom features & builder upgrades (*see attached itemized list in documents)--must see to appreciate finer details. Plank-vinyl flooring & carpet; motorized shade blinds; expanded laundry w/utility sink; 15-panel OWNED Solar. Mini-split A/C in oversized garage (space for golf cart) & overhead rack storage. Entertain, enjoy gorgeous interior, lounge outdoors, stargaze--this resort-like property is the IDEAL place to call HOME! Guard-gated community offers: clubhouse, pools & spa, tennis, pickleball, bocce, fitness, putting green, miles of meandering pathways & MORE. Stop searching & START living!
Sold for $950,000
Zillow last checked:
Listing updated:
Bought with:
Tom DeLeeuw, DRE #01420757
Coldwell Banker Realty
Keith Roberts, DRE #01419560
Coldwell Banker Realty
Source: CRMLS,MLS#: 219132939DA Originating MLS: California Desert AOR & Palm Springs AOR
Originating MLS: California Desert AOR & Palm Springs AORPrice history
| Date | Event | Price |
|---|---|---|
| 11/14/2025 | Sold | $950,000-4.8%$425/sqft |
Source:  CRMLS #219132939DA Report a problem CRMLS #219132939DA Report a problem | ||
| 10/16/2025 | Pending sale | $998,000$446/sqft |
Source:  CDAR/ Desert Area MLS #219132939 Report a problem CDAR/ Desert Area MLS #219132939 Report a problem | ||
| 9/30/2025 | Contingent | $998,000$446/sqft |
Source:  Greater Palm Springs Realtors #219132939 Report a problem Greater Palm Springs Realtors #219132939 Report a problem | ||
| 7/19/2025 | Listed for sale | $998,000-6.3%$446/sqft |
Source: CDAR/ Desert Area MLS #219132939 Report a problem | ||
| 7/18/2025 | Listing removed | $1,065,000$476/sqft |
Source: CDAR/ Desert Area MLS #219127733 Report a problem | ||
| 5/15/2025 | Price change | $1,065,000-2.7%$476/sqft |
Source: CDAR/ Desert Area MLS #219127733 Report a problem | ||
| 4/3/2025 | Listed for sale | $1,095,000+59.9%$490/sqft |
Source: Greater Palm Springs Realtors #219127733 Report a problem | ||
| 8/23/2019 | Sold | $685,000$306/sqft |
Source: Public Record Report a problem | ||
Get a cash offer in 3 minutes
Find out how much your home could sell for in as little as 3 minutes with a no-obligation cash offer.
Estimated market value
$954,900
