Skip main navigation
Sold for $235,000
  • $235,000

    72 Barton St Unit 14, Pawtucket, RI 02860

    2beds
    972sqft
    Townhouse
    Built in 2007
    0.76 Acres Lot
    $284,700 Zestimate®
    $242/sqft
    $2,192 Estimated rent

    Home value

    $284,700

    $268,000 - $299,000

    $2,192/mo

    Zestimate® history
    Loading
    Loading...

    Owner options

    List your home for rent

    $2,192/mo

    Rent Zestimate®

    Find your next renter with Zillow Rental Manager. Plus, with online applications, you can quickly screen prospective tenants – for free.

    Learn more

    $2,192/mo

    Rent Zestimate®

    Refinance and save

    $1,406/mo

    Est. payment

    Refinancing to a lower rate could help reduce your monthly payments and save thousands over the life of the loan.

    See today's rates

    $1,406/mo

    Est. payment

    Explore your selling options

    Work with a Zillow partner agent

    Leverage their expertise and Zillow's premium Showcase listings to get your home seen by more buyers.

    Get started

    List with your own agent

    Get your home in front of millions of buyers by listing it on Zillow.

    Learn how to do it

    Sell it yourself

    Take full control of how buyers see your home on Zillow by listing For Sale by Owner (FSBO).

    List your home

    What's special

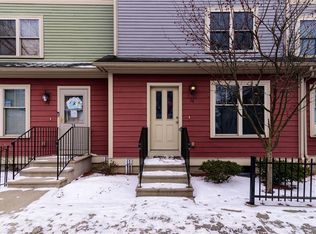
    Callaghan Gardens an establish condominium development consisting of 14 townhomes on the Pawtucket, Central Falls line. A rear opportunity to purchase within a workforce development. Unit 14 of the development is a corner with a private entrance and deck. An open floor plan concept, help maximum the space and natural light. An equipped kitchen with gas range, side by side refrigerator and dishwasher and plenty of counter space. The two-bedroom townhome have been freshly paint, Main level is enhanced by bamboo hardwood floor. The primary bedroom features 2 closets. A full unfinished basement with laundry area awaits your create imagination recreation room, crafts room, home office. Assigned parking, low homeowners associate fees. Just moments from the new commuter rail 0.4 miles. It's amazing to have a number of eatery's, bakeries, grocery stores, plus recreational facilities, within a mile from your front door. The future homeowner will need to have a household income which doesn't exceed 100% of HUD median income.

    Zillow last checked:

    Listing updated:

    Listed by:

    Joe McCarthy 401-487-1510,

    August Associates, LLC

    Bought with:

    Joe McCarthy, REC.0018408

    August Associates, LLC

    Source: StateWide MLS RI,MLS#: 1337984MLS Logo

    Facts & features

    Interior

    Bedrooms & bathrooms
    • Bedrooms: 2
    • Bathrooms: 2
    • Full bathrooms: 1
    • 1/2 bathrooms: 1
    Bathroom
    • Features: Bath w Tub & Shower
    Heating
    • Natural Gas, Baseboard, Forced Water, Zoned
    Cooling
    • None
    Appliances
    • Included: Gas Water Heater, Dishwasher, Dryer, Range Hood, Oven/Range, Washer
    • Laundry: In Unit
    Features
    • Wall (Plaster), Plumbing (Copper), Plumbing (PVC), Insulation (Cap), Insulation (Ceiling), Insulation (Floors), Insulation (Walls), Ceiling Fan(s)
    • Flooring: Hardwood, Laminate
    • Windows: Insulated Windows
    • Basement: Full,Interior Entry,Unfinished,Common,Utility
    • Has fireplace: No
    • Fireplace features: None
    Interior area
    • Total structure area: 972
    • Total interior livable area: 972 sqft
    • Finished area above ground: 972
    • Finished area below ground: 0

    Property

    Parking
    • Total spaces: 2
    • Parking features: No Garage, Assigned
    Features
    • Stories: 2
    Lot
    • Size: 0.76 Acres
    • Features: Paved, Sidewalks
    Details
    • Zoning: RM
    • Special conditions: Conventional/Market Value,Subsidized Housing

    Construction

    Type & style
    • Home type: Townhouse
    • Property subtype: Townhouse
    Materials
    • Plaster, Other Siding
    • Foundation: Concrete Perimeter
    Condition
    • New construction: No
    • Year built: 2007

    Utilities & green energy

    • Electric: 100 Amp Service
    • Sewer: Public Sewer
    • Water: Individual Meter
    • Utilities for property: Sewer Connected, Water Connected
    Green energy
    • Green verification: ENERGY STAR Certified Homes

    Community & HOA

    Community
    • Features: Near Public Transport, Commuter Bus, Highway Access, Interstate, Private School, Public School, Railroad, Recreational Facilities, Restaurants, Near Shopping, Business Center, Playground, Restaurant
    HOA
    • Has HOA: No
    • HOA fee: $195 monthly
    Location
    • Region: Pawtucket

    Financial & listing details

    • Price per square foot: $242/sqft
    • Annual tax amount: $2,356
    • Date on market: 9/18/2024
    • Inclusions: Prospective Buyer is required to take homeownership certification. Buyer shall meet HUD median income guidelines of 100%. or less. Refer to the income chart. All buyers subject to secondary approval by governing agency.

    Price history

    DateEventPrice
    8/30/2023Sold$235,000$242/sqft
    Source: StateWide MLS RI #1337984 Report a problem
    7/11/2023Pending sale$235,000$242/sqft
    Source: StateWide MLS RI #1337984 Report a problem
    6/23/2023Listed for sale$235,000$242/sqft
    Source: StateWide MLS RI #1337984 Report a problem

    Public tax history

    Tax history is unavailable.

    Neighborhood: Downtown

    Nearby schools

    GreatSchools rating
    Get a cash offer in 3 minutes
    Find out how much your home could sell for in as little as 3 minutes with a no-obligation cash offer.
    Estimated market value
    $284,700
    Get a cash offer in 3 minutes
    Find out how much your home could sell for in as little as 3 minutes with a no-obligation cash offer.
    Estimated market value
    $284,700