Escape to the mountains! This 5 bedroom 3 bath chalet built in 2019 offers the perfect setting for active people. Located close to Deep Creek Lake and the Youghiogheny River and within a mile of Lodestone Golf Club and Wisp ski area, you have great access to the best of Maryland's Best kept secret! The low maintenance lot in a gated community is level and offers plenty of room for outdoor fun. The wraparound deck with covered porch is ideal for all occasions. The open chalet floor plan includes a spacious great room with beamed ceilings. A family and game room with wet bar on the lower level includes a fireplace. The upper level includes a den/office and primary bedroom and bath. It all adds up to the perfect lake and mountain retreat. Schedule a private viewing today! DISCLOSURE: RAILEY REALTY IS NOT THE CARETAKER OF PROPERTIES LISTED BY IT. DURING INCLEMENT WEATHER CONDITIONS, PROSPECTIVE PURCHASERS AND THEIR AGENTS ASSUME ALL LIABILITY ASSOCIATED WITH OR BY WEATHER AT THE PROPERTY.
Sold for $689,000
$689,000
72 Belle Vw, McHenry, MD 21541
5beds
2,640sqft
Single Family Residence
Built in 2019
0.57 Acres Lot
$695,900 Zestimate®
$261/sqft
$3,113 Estimated rent
Home value
$695,900
$661,000 - $731,000
$3,113/mo
Zestimate® history
Owner options
List your home for rent
$3,113/mo
Rent Zestimate®
Find your next renter with Zillow Rental Manager. Plus, with online applications, you can quickly screen prospective tenants – for free.
$3,113/mo
Rent Zestimate®
Refinance and save
$5,030/mo
Est. payment
Refinancing to a lower rate could help reduce your monthly payments and save thousands over the life of the loan.
$5,030/mo
Est. payment
Explore your selling options
Work with a Zillow partner agent
Leverage their expertise and Zillow's premium Showcase listings to get your home seen by more buyers.
Get startedList with your own agent
Get your home in front of millions of buyers by listing it on Zillow.
Learn how to do itSell it yourself
Take full control of how buyers see your home on Zillow by listing For Sale by Owner (FSBO).
List your homeWhat's special
Wet barSpacious great roomWisp ski areaGame roomBeamed ceilingsOpen chalet floor planLow maintenance lot
Zillow last checked:
Listing updated:
Listed by:
Bill Weissgerber 301-387-4141,
Railey Realty, Inc.
Bought with:
Nina Beitzel, 655063
Railey Realty, Inc.
Source: Bright MLS,MLS#: MDGA2005306
Facts & features
Interior
Bedrooms & bathrooms
- Bedrooms: 5
- Bathrooms: 3
- Full bathrooms: 3
- Main level bathrooms: 1
- Main level bedrooms: 2
Rooms
- Room types: Living Room, Dining Room, Primary Bedroom, Bedroom 2, Bedroom 3, Bedroom 4, Bedroom 5, Kitchen, Game Room, Family Room, Den, Laundry, Primary Bathroom, Full Bath
Basement
- Description: Percent Finished: 100.0
- Area: 1056
Heating
- Forced Air, Propane
Cooling
- Central Air, Ceiling Fan(s), Electric
Appliances
- Included: Refrigerator, Ice Maker, Double Oven, Oven/Range - Electric, Dishwasher, Disposal, Dryer, Washer, Electric Water Heater
- Laundry: Has Laundry, Lower Level, Laundry Room
Features
- Bar, Ceiling Fan(s), Entry Level Bedroom, Exposed Beams, Open Floorplan, Primary Bath(s), Soaking Tub, Bathroom - Tub Shower, Walk-In Closet(s), Cathedral Ceiling(s), Beamed Ceilings, Wood Ceilings
- Flooring: Carpet, Engineered Wood, Ceramic Tile, Wood
- Doors: Six Panel, Insulated
- Windows: Screens, Double Hung, Insulated Windows, Window Treatments
- Basement: Full,Windows,Finished
- Number of fireplaces: 2
- Fireplace features: Gas/Propane
Interior area
- Total structure area: 2,640
- Total interior livable area: 2,640 sqft
- Finished area above ground: 1,584
- Finished area below ground: 1,056
Property
Parking
- Total spaces: 2
- Parking features: Crushed Stone, Driveway
- Uncovered spaces: 2
Accessibility
- Accessibility features: Accessible Doors
Features
- Levels: Three
- Stories: 3
- Patio & porch: Deck, Porch
- Pool features: None
- Has view: Yes
- View description: Trees/Woods
Lot
- Size: 0.57 Acres
- Features: Backs to Trees
Details
- Additional structures: Above Grade, Below Grade
- Parcel number: 1218090434
- Zoning: RESIDENTIAL
- Special conditions: Standard
Construction
Type & style
- Home type: SingleFamily
- Architectural style: Chalet
- Property subtype: Single Family Residence
Materials
- Frame
- Foundation: Slab
- Roof: Asphalt
Condition
- Excellent
- New construction: No
- Year built: 2019
Details
- Builder name: Humberson
Utilities & green energy
- Sewer: Public Sewer
- Water: Public
- Utilities for property: Underground Utilities, Propane - Community, Cable Available, Electricity Available, Phone Available, Water Available
Community & HOA
Community
- Security: 24 Hour Security
- Subdivision: Lodestone Sub
HOA
- Has HOA: Yes
- Amenities included: Gated
- Services included: Road Maintenance
- HOA fee: $900 annually
- HOA name: YELLOWSTONE VILLAGE
Location
- Region: Mchenry
Financial & listing details
- Price per square foot: $261/sqft
- Tax assessed value: $389,800
- Annual tax amount: $4,343
- Date on market: 6/27/2023
- Listing agreement: Exclusive Right To Sell
- Listing terms: Cash,Conventional
- Inclusions: Appliances
- Ownership: Fee Simple
- Road surface type: Paved
Price history
| Date | Event | Price |
|---|---|---|
| 11/28/2023 | Sold | $689,000-11.7%$261/sqft |
Source:  Bright MLS #MDGA2005306 Report a problem Bright MLS #MDGA2005306 Report a problem | ||
| 11/13/2023 | Pending sale | $780,000$295/sqft |
Source: Bright MLS #MDGA2005306 Report a problem | ||
| 8/2/2023 | Contingent | $780,000$295/sqft |
Source: Bright MLS #MDGA2005306 Report a problem | ||
| 6/27/2023 | Listed for sale | $780,000+802.8%$295/sqft |
Source: Bright MLS #MDGA2005306 Report a problem | ||
| 10/19/2015 | Sold | $86,400$33/sqft |
Source: Public Record Report a problem | ||
Public tax history
| Year | Property taxes | Tax assessment |
|---|---|---|
| 2025 | $6,112 +12.6% | $539,933 +16.1% |
| 2024 | $5,430 +19.3% | $464,867 +19.3% |
| 2023 | $4,553 +4.8% | $389,800 +4.8% |
| 2022 | $4,343 +5.1% | $371,833 +5.1% |
| 2021 | $4,133 +5.3% | $353,867 +5.3% |
| 2020 | $3,923 | $335,900 |
| 2019 | $3,923 +374.7% | $335,900 +347.9% |
| 2018 | $826 -6.3% | $75,000 -6.3% |
| 2017 | $882 | $80,000 |
| 2016 | -- | $80,000 |
| 2015 | -- | $80,000 |
Find assessor info on the county website
Neighborhood: 21541
Nearby homes
- $795,000-- bd-- ba-- sqft78 Belle Vw, Mchenry, MD 21541Sold
- $53,1000.652 Acres62 Belle Vw, Mc Henry, MD 21541Sold

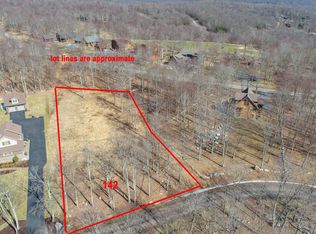
- $75,0000.733 Acres142 Scarlett Ct, Mc Henry, MD 21541Sold
- $50,400-- bd-- ba-- sqftBelle Vw, Mc henry, MD 21541Off Market
- $55,0000.662 Acres63 Belle Vw, Mc Henry, MD 21541Sold
- $634,000-- bd-- ba1.9k sqft87 Scarlett Ct, Mchenry, MD 21541Off Market
- $782,900-- bd3 ba1.8k sqft31 Belle Vw, Mchenry, MD 21541Off Market
- $1,196,000-- bd6 ba4.4k sqft78 Scarlett Ct, Mchenry, MD 21541Off Market
Nearby schools
GreatSchools rating
- 9/10Accident Elementary SchoolGrades: PK-5Distance: 7.1 mi
- 8/10Northern Middle SchoolGrades: 6-8Distance: 9.6 mi
- 7/10Northern Garrett High SchoolGrades: 9-12Distance: 9.8 mi
Schools provided by the listing agent
- Elementary: Accident
- Middle: Northern
- High: Northern Garrett High
- District: Garrett County Public Schools
Source: Bright MLS. This data may not be complete. We recommend contacting the local school district to confirm school assignments for this home.


Get pre-qualified for a loan
At Zillow Home Loans, we can pre-qualify you in as little as 5 minutes with no impact to your credit score.An equal housing lender. NMLS #10287.
- Maryland
- Garrett County
- Mc Henry
- 21541
- 72 Belle Vw
Nearby cities
Nearby zip codes
Other Mc Henry Topics
