Skip main navigation
Sold for $460,000
  • $460,000

    72 Bexley Way, Clayton, NC 27527

    4beds
    2,855sqft
    Single Family Residence
    Built in 2009
    0.35 Acres Lot
    $-- Zestimate®
    $161/sqft
    $2,530 Estimated rent

    Home value

    Not available

    Estimated sales range

    Not available

    $2,530/mo

    Zestimate® history
    Loading
    Loading...

    Owner options

    List your home for rent

    $2,530/mo

    Rent Zestimate®

    Find your next renter with Zillow Rental Manager. Plus, with online applications, you can quickly screen prospective tenants – for free.

    Learn more

    $2,530/mo

    Rent Zestimate®

    Refinance and save

    $3,613/mo

    Est. payment

    Refinancing to a lower rate could help reduce your monthly payments and save thousands over the life of the loan.

    See today's rates

    $3,613/mo

    Est. payment

    Explore your selling options

    Work with a Zillow partner agent

    Leverage their expertise and Zillow's premium Showcase listings to get your home seen by more buyers.

    Get started

    List with your own agent

    Get your home in front of millions of buyers by listing it on Zillow.

    Learn how to do it

    Sell it yourself

    Take full control of how buyers see your home on Zillow by listing For Sale by Owner (FSBO).

    List your home

    What's special

    Two fireplacesGourmet kitchenClassic rocking-chair front porchAttached deckVersatile bonus roomDouble tray ceilingsElegant coffered ceilings
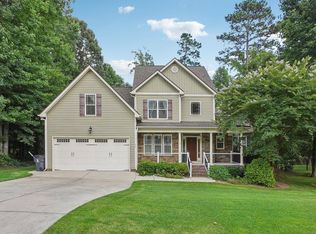
    Location, quality, and lifestyle — this home at 72 Bexley Way delivers on all three. Homes in the highly sought-after Plantation Pointe community are consistently in demand, and this property represents one of the finest offerings within the neighborhood. From the moment you arrive, the classic rocking-chair front porch and impressive two-story foyer with soaring ceilings create an immediate sense of arrival. Inside, the home offers a thoughtfully designed floor plan highlighted by two fireplaces — one anchoring the spacious family room with its cathedral ceiling, and another adding warmth and charm to the inviting keeping room. The gourmet kitchen is both beautiful and functional, featuring granite countertops, abundant cabinetry, and a large walk-in pantry — ideal for both everyday living and entertaining. The formal dining room is a true showpiece, enhanced by elegant coffered ceilings and perfectly suited for holidays and special gatherings. The first-floor Primary Suite is a highly desirable retreat, offering double tray ceilings, a generous walk-in closet, and a spa-inspired bath with dual vanities, a soaking tub, and a separate walk-in shower. Upstairs you'll find two additional bedrooms, a full bath, and a versatile bonus room that easily serves as a fourth bedroom, media room, or home office. Outdoor living is equally inviting with a private, fenced backyard featuring a screened-in porch, attached deck, and a cozy fire pit tucked beneath mature trees — the perfect setting for relaxing fall evenings or entertaining friends. Plantation Pointe residents enjoy outstanding amenities including a swimming pool and tennis courts, all just minutes from shopping, dining, and an easy commute to Raleigh. Homes of this caliber, in this location, are rarely available — and never last long. Don't miss the opportunity to experience this exceptional blend of elegance, comfort, and convenience.

    Zillow last checked:

    Listing updated:

    Listed by:

    Jason Walters Real Estate Team 252-360-1130,

    EXP Realty LLC - C,

    Heather Childers 919-390-5206,

    EXP Realty LLC - C

    Bought with:

    A Non Member

    A Non Member

    Source: Hive MLS,MLS#: 100536461MLS LogoOriginating MLS: Rocky Mount Area Association of Realtors

    Facts & features

    Interior

    Bedrooms & bathrooms
    • Bedrooms: 4
    • Bathrooms: 3
    • Full bathrooms: 2
    • 1/2 bathrooms: 1
    Primary bedroom
    • Level: First
    Bedroom 2
    • Level: Second
    Bedroom 3
    • Level: Second
    Bedroom 4
    • Level: Second
    Breakfast nook
    • Level: First
    Dining room
    • Level: First
    Kitchen
    • Level: First
    Laundry
    • Level: First
    Living room
    • Level: First
    Heating
    • Electric, Forced Air, Heat Pump
    Cooling
    • Central Air
    Appliances
    • Included: Built-In Microwave, Range, Dishwasher
    • Laundry: Dryer Hookup, Washer Hookup, Laundry Room
    Features
    • Master Downstairs, Walk-in Closet(s), Vaulted Ceiling(s), Tray Ceiling(s), High Ceilings, Entrance Foyer, Ceiling Fan(s), Pantry, Walk-in Shower, Blinds/Shades, Gas Log, Walk-In Closet(s)
    • Flooring: Carpet, Tile, Wood
    • Basement: None
    • Attic: Scuttle
    • Has fireplace: Yes
    • Fireplace features: Gas Log
    Interior area
    • Total structure area: 2,855
    • Total interior livable area: 2,855 sqft

    Property

    Parking
    • Total spaces: 2
    • Parking features: Garage Faces Front, Concrete, Garage Door Opener, On Site
    • Attached garage spaces: 2
    Accessibility
    • Accessibility features: None
    Features
    • Levels: Two
    • Stories: 2
    • Patio & porch: Covered, Deck, Enclosed, Porch, Screened
    • Exterior features: None
    • Pool features: None
    • Fencing: Privacy,Back Yard,Wood
    • Has view: Yes
    • View description: See Remarks
    • Waterfront features: None
    • Frontage type: See Remarks
    Lot
    • Size: 0.35 Acres
    • Dimensions: .35
    • Features: Dead End
    Details
    • Parcel number: 16j04007u
    • Zoning: PUD
    • Special conditions: Standard

    Construction

    Type & style
    • Home type: SingleFamily
    • Property subtype: Single Family Residence
    Materials
    • Vinyl Siding, Wood Frame
    • Foundation: Crawl Space
    • Roof: Shingle
    Condition
    • New construction: No
    • Year built: 2009

    Utilities & green energy

    • Sewer: Public Sewer
    • Water: Public
    • Utilities for property: Sewer Connected, Water Connected

    Community & neighborhood

    Security
    • Security features: Smoke Detector(s)
    Location
    • Region: Clayton
    • Subdivision: Plantation Pointe

    HOA & financial

    HOA
    • Has HOA: Yes
    • HOA fee: $924 annually
    • Amenities included: Pool, Maintenance Common Areas, Tennis Court(s)
    • Association name: Plantation Pointe HOA
    • Association phone: 919-848-4911

    Other

    Other facts
    • Listing agreement: Exclusive Right To Sell
    • Listing terms: Cash,Conventional,FHA,USDA Loan,VA Loan
    • Road surface type: Paved

    Price history

    DateEventPrice
    2/25/2026Sold$460,000-2.1%$161/sqft
    Source: Hive MLS #100536461 Report a problem
    1/25/2026Pending sale$470,000$165/sqft
    Source: Hive MLS #100536461 Report a problem
    12/29/2025Price change$470,000-2.1%$165/sqft
    Source: Doorify MLS #10128060 Report a problem
    12/1/2025Price change$480,000-2%$168/sqft
    Source: Doorify MLS #10128060 Report a problem
    10/16/2025Listed for sale$490,000$172/sqft
    Source: Hive MLS #100536461 Report a problem
    7/9/2024Sold$490,000+1%$172/sqft
    Source: Public Record Report a problem
    5/21/2024Pending sale$485,000$170/sqft
    Source: Hive MLS #100444891 Report a problem
    5/16/2024Listed for sale$485,000+54%$170/sqft
    Source: Doorify MLS #10029783 Report a problem
    11/22/2019Sold$315,000+5%$110/sqft
    Source: Doorify MLS #2284891 Report a problem
    10/24/2019Pending sale$300,000$105/sqft
    Source: HomeTowne Realty Clayton East #2284891 Report a problem
    10/20/2019Listed for sale$300,000+12.8%$105/sqft
    Source: HomeTowne Realty Clayton East #2284891 Report a problem
    8/24/2012Sold$266,000-3.2%$93/sqft
    Source: Public Record Report a problem
    5/2/2012Price change$274,900-1.1%$96/sqft
    Source: HomeTown Realty Garner, LLC #1816011 Report a problem
    4/25/2012Price change$277,900-0.7%$97/sqft
    Source: HomeTown Realty Garner, LLC #1816011 Report a problem
    1/12/2012Listed for sale$279,900+1.2%$98/sqft
    Source: HomeTown Realty Garner, LLC #1816011 Report a problem
    11/6/2009Sold$276,500$97/sqft
    Source: Public Record Report a problem

    Public tax history

    YearProperty taxesTax assessment
    2025$3,065 +26.5%$482,630 +61.4%
    2024$2,422 $299,010
    2023$2,422 -1.2%$299,010
    2022$2,452 $299,010
    2021$2,452 -3.5%$299,010
    2020$2,542 $299,010
    2019$2,542 +3.7%$299,010 +6.1%
    2018$2,451 +2.4%$281,730
    2017$2,395 $281,730
    2016$2,395 $281,730
    2015$2,395 $281,730
    2014$2,395 $281,730
    2013-- $281,730
    2012-- $281,730
    2011-- $281,730
    2010-- --

    Find assessor info on the county website

    Neighborhood: 27527

    Nearby schools

    GreatSchools rating
    Schools provided by the listing agent
    • Elementary: River Dell
    • Middle: Archer Lodge
    • High: Corinth Holders

    Source: Hive MLS. This data may not be complete. We recommend contacting the local school district to confirm school assignments for this home.

    Get pre-qualified for a loan
    At Zillow Home Loans, we can pre-qualify you in as little as 5 minutes with no impact to your credit score.

    An equal housing lender. NMLS #10287.