Such a treat to walk into a home so well loved. Furnished, turnkey and ready for the new family. Home has so much to offer, woods behind creates a private setting which is filled with delightful flowers and perennials. The screeded porch allows for the fresh Florida air and there is also a enclosed finished Florida room for relaxing indoors. Her "She Shed" is full of tools, so don't bother to bring extras. Home interior is fresh and nicely decorated, inside stack washer and dryer in the master en-suite which also has walk in closet. Off set area in entry allows for desk in case you want to work from home. Dining room has a wall of enclosed shelves for all those loved precious pieces. RO share, golf certificate and golf cart included. A/C new 2019, Comfort seal roof 2013, water heater 2012, newer windows 2018, vapor barrier 2018, replaced sub floor 2018, plus so much more. Own your land, pay HO fee monthly, which includes grass cut, trash pick-up, cable tv and internet service. Nothing to do here except enjoy our Championship golf course, heated Olympic size pool, tennis, pickleball, one of the many card clubs, public restaurant and lounge, fitness center, library, 2 craft buildings, woodworking building, dog park, storage for RV's, did I mention we border Lake Okahumpka for great fishing. We have so much to offer, only 3 miles from Brownwood and Paddock Square, dancing and dining, free entertainment, surrounded by The Villages. Central location, 30 minutes north to Ocala, 1 hr. east to Atlantic, 1 hr south to Orlando and 1 hr west to Gulf. You will love living here, I do.
Sold for $155,000
$155,000
72 BIG OAK LANE, WILDWOOD, FL 34785
2beds
1,248sqft
Mobile Home
Built in 1980
8,736 Square Feet Lot
$155,500 Zestimate®
$124/sqft
$1,794 Estimated rent
Home value
$155,500
$140,000 - $171,000
$1,794/mo
Zestimate® history
Owner options
List your home for rent
$1,794/mo
Rent Zestimate®
Find your next renter with Zillow Rental Manager. Plus, with online applications, you can quickly screen prospective tenants – for free.
$1,794/mo
Rent Zestimate®
Refinance and save
$1,405/mo
Est. payment
Refinancing to a lower rate could help reduce your monthly payments and save thousands over the life of the loan.
$1,405/mo
Est. payment
Explore your selling options
Work with a Zillow partner agent
Leverage their expertise and Zillow's premium Showcase listings to get your home seen by more buyers.
Get startedList with your own agent
Get your home in front of millions of buyers by listing it on Zillow.
Learn how to do itSell it yourself
Take full control of how buyers see your home on Zillow by listing For Sale by Owner (FSBO).
List your homeWhat's special
Championship golf courseStack washerMaster en-suiteTrash pick-upGrass cutFree entertainmentFitness center
Zillow last checked:
Listing updated:
Listed by:
Darlene Cutter 814-720-5356,
FOUR STAR HOME BROKERS, INC. 352-365-0221
Bought with:
Darlene Cutter, 3105424
FOUR STAR HOME BROKERS, INC.
Source: Stellar MLS,MLS#: G5073601 Originating MLS: Lake and Sumter
Originating MLS: Lake and Sumter
Facts & features
Interior
Bedrooms & bathrooms
- Bedrooms: 2
- Bathrooms: 2
- Full bathrooms: 2
Primary bedroom
- Features: En Suite Bathroom, Walk-In Closet(s)
- Level: First
- Dimensions: 15x12
Bedroom 1
- Features: Ceiling Fan(s), Built-in Closet
- Level: First
- Dimensions: 11x12
Bathroom 1
- Level: First
Bathroom 2
- Level: First
- Dimensions: 14x18
Other
- Level: First
- Dimensions: 12x15
Dining room
- Features: Built-In Shelving
- Level: First
- Dimensions: 10x9
Florida room
- Features: Ceiling Fan(s)
- Level: First
- Dimensions: 10x16
Foyer
- Features: Other
- Level: First
- Dimensions: 10x13
Kitchen
- Features: Breakfast Bar
- Level: First
- Dimensions: 10x12
Living room
- Level: First
- Dimensions: 14x20
Workshop
- Level: First
- Dimensions: 8x8
Workshop
- Features: Other
- Level: First
- Dimensions: 20x10
Heating
- Central, Electric
Cooling
- Central Air
Appliances
- Included: Dishwasher, Disposal, Dryer, Electric Water Heater, Ice Maker, Microwave, Range, Refrigerator, Washer
Features
- Ceiling Fan(s), High Ceilings, Living Room/Dining Room Combo, Primary Bedroom Main Floor, Walk-In Closet(s)
- Flooring: Laminate
- Windows: Window Treatments
- Has fireplace: No
- Furnished: Yes
Interior area
- Total structure area: 1,748
- Total interior livable area: 1,248 sqft
Property
Parking
- Total spaces: 2
- Parking features: Carport
- Carport spaces: 2
Features
- Levels: One
- Stories: 1
- Exterior features: Irrigation System, Lighting, Storage
- Waterfront features: Lake, Freshwater Canal Access, Lake Privileges
Lot
- Size: 8,736 Square Feet
Details
- Parcel number: G22A0131
- Zoning: RES.
- Special conditions: None
Construction
Type & style
- Home type: MobileManufactured
- Property subtype: Mobile Home
Materials
- Vinyl Siding
- Foundation: Crawlspace
- Roof: Metal
Condition
- New construction: No
- Year built: 1980
Utilities & green energy
- Sewer: Public Sewer
- Water: Public
- Utilities for property: Electricity Connected, Public, Sewer Connected, Street Lights, Water Connected
Community & HOA
Community
- Features: Community Boat Ramp, Fishing, Lake, Water Access, Clubhouse, Deed Restrictions, Dog Park, Fitness Center, Gated Community - Guard, Golf Carts OK, Golf, Handicap Modified, Park, Pool, Restaurant, Special Community Restrictions, Wheelchair Access
- Pet fee: $0 monthly
- Senior community: Yes
- Subdivision: CONTINENTAL CAMPER RESORTS INC
HOA
- Has HOA: Yes
- Amenities included: Cable TV, Clubhouse, Fence Restrictions, Fitness Center, Gated, Golf Course, Handicap Modified, Park, Pool, Shuffleboard Court, Storage, Tennis Court(s), Trail(s), Wheelchair Access
- Services included: 24-Hour Guard, Cable TV, Community Pool, Internet, Maintenance Grounds, Manager, Pool Maintenance, Trash
- HOA fee: $350 monthly
- HOA name: Linda Cusson
- HOA phone: 352-748-9227
Location
- Region: Wildwood
Financial & listing details
- Price per square foot: $124/sqft
- Tax assessed value: $67,310
- Annual tax amount: $531
- Date on market: 9/24/2023
- Cumulative days on market: 2 days
- Listing terms: Cash,Conventional
- Ownership: Fee Simple
- Total actual rent: 0
- Electric utility on property: Yes
- Road surface type: Asphalt, Paved
- Body type: Double Wide
Price history
| Date | Event | Price |
|---|---|---|
| 10/17/2023 | Sold | $155,000-3.1%$124/sqft |
Source:  Stellar MLS #G5073601 Report a problem Stellar MLS #G5073601 Report a problem | ||
| 9/26/2023 | Pending sale | $159,900$128/sqft |
Source: Stellar MLS #G5073601 Report a problem | ||
| 9/24/2023 | Listed for sale | $159,900+95%$128/sqft |
Source: Stellar MLS #G5073601 Report a problem | ||
| 5/14/2019 | Sold | $82,000+64%$66/sqft |
Source: Public Record Report a problem | ||
| 2/28/2012 | Sold | $50,000$40/sqft |
Source: Public Record Report a problem | ||
Public tax history
| Year | Property taxes | Tax assessment |
|---|---|---|
| 2025 | $996 -0.9% | $67,310 |
| 2024 | $1,005 +184.2% | $67,310 +24.2% |
| 2023 | $354 -10.7% | $54,190 +3% |
| 2022 | $396 -5.3% | $52,620 +3% |
| 2021 | $418 -3% | $51,090 |
| 2020 | $431 | $51,090 |
| 2019 | $431 -40.5% | $51,090 +7.2% |
| 2018 | $725 +16.2% | $47,640 +18.2% |
| 2017 | $624 +8.1% | $40,320 +15.5% |
| 2016 | $577 +8.5% | $34,900 +0.3% |
| 2015 | $532 -1.2% | $34,800 |
| 2014 | $539 -2.4% | $34,800 -2.5% |
| 2013 | $552 | $35,710 -23.9% |
| 2012 | -- | $46,900 -17.6% |
| 2011 | -- | $56,935 +0.1% |
| 2010 | -- | $56,852 +2.7% |
| 2009 | -- | $55,358 +0.1% |
| 2008 | -- | $55,303 +3% |
| 2007 | -- | $53,693 +2.5% |
| 2006 | -- | $52,384 +3% |
| 2005 | -- | $50,859 +13.5% |
| 2004 | -- | $44,810 +11.2% |
| 2003 | -- | $40,290 +9.8% |
| 2002 | -- | $36,699 |
| 2001 | -- | $36,699 |
| 2000 | -- | $36,699 +11.8% |
| 1999 | -- | $32,820 |
Find assessor info on the county website
Neighborhood: 34785
Nearby homes
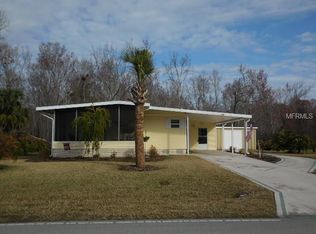
- $145,8002 bd2 ba1.2k sqft70 Big Oak Ln, Wildwood, FL 34785Off Market
- $145,1002 bd2 ba1.1k sqft74 Big Oak Ln, Wildwood, FL 34785Off Market

- $140,3002 bd2 ba1.1k sqft75 Big Oak Ln, Wildwood, FL 34785Off Market

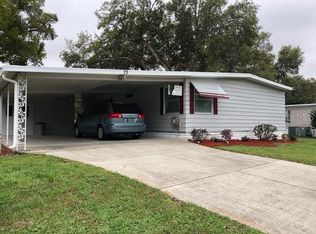
- $250,0002 bd2 ba1.2k sqft73 Big Oak Ln, Wildwood, FL 34785Sold
- $137,8002 bd2 ba1.2k sqft68 Big Oak Ln, Wildwood, FL 34785Off Market
- $130,300-- bd-- ba1.1k sqft1 Bobwhite Xing, Wildwood, FL 34785Off Market
- $146,6002 bd2 ba1.2k sqft76 Big Oak Ln, Wildwood, FL 34785Off Market
- $109,000-- bd-- ba1.3k sqft71 Big Oak Ln, Wildwood, FL 34785Sold
Nearby schools
GreatSchools rating
- 8/10Wildwood Elementary SchoolGrades: PK-5Distance: 3.9 mi
- 3/10Wildwood Middle/ High SchoolGrades: 6-12Distance: 3.6 mi
Get a cash offer in 3 minutes
Find out how much your home could sell for in as little as 3 minutes with a no-obligation cash offer.
Estimated market value
$155,500
Get a cash offer in 3 minutes
Find out how much your home could sell for in as little as 3 minutes with a no-obligation cash offer.
Estimated market value
$155,500
- Florida
- Sumter County
- Wildwood
- 34785
- 72 BIG OAK LANE
Nearby cities
Nearby zip codes
Other Wildwood Topics
