Look No Further. This is For the Connoisseurs Of The Finer Real Estate!!! Duplex Upgraded To Perfection. With Separate Driveways For Both Units 3 Cars Each. + a Detached Garage. Can be Used as Rentals, Live in One & Rent the Other Or As 2 Airbnb Units. Removal of One Wall & It can be Back to A Large Single Home. EVERYTHING IS DONE FROM THE TOP TO THE BOTTOM WITH LUXURIOUS FINISHES NOTHING IS SPARED.Features a ductless mini-split HVAC, high end appliances, in-suite laundry(Both Units) breathtaking kitchens and thoughtful bathrooms, Extensive Woodwork, Pot Lights, Heated Floors in the Washrooms. Unit A is Owner Occupied. Unit B is currently Vacant.Solidly situated on a quiet street, close to parks and school and transit, you have your pick of A+ tenants. If you've been looking for a turnkey, low maintenance show-stopper to slide into your portfolio then this is the one. Bring Your Fussiest Clients & Get them "WOWED"!!!!! Pot Lights Galore. ALL METERES ARE SEPERATE & NOTHING IS SHARED. ALSO LISTED AS A DUPLEX.
Sold for $695,000
C$695,000
72 Birch St, Cambridge, ON N1R 2M8
4beds
1,515sqft
Single Family Residence, Residential
Built in 1926
-- sqft lot
$-- Zestimate®
C$459/sqft
C$2,835 Estimated rent
Home value
Not available
Estimated sales range
Not available
Not available
Owner options
List your home for rent
C$2,835/mo
Rent Zestimate®
Find your next renter with Zillow Rental Manager. Plus, with online applications, you can quickly screen prospective tenants – for free.
C$2,835/mo
Rent Zestimate®
Refinance and save
C$2,938/mo
Est. payment
Refinancing to a lower rate could help reduce your monthly payments and save thousands over the life of the loan.
C$2,938/mo
Est. payment
Explore your selling options
Work with a Zillow partner agent
Leverage their expertise and Zillow's premium Showcase listings to get your home seen by more buyers.
Get startedList with your own agent
Get your home in front of millions of buyers by listing it on Zillow.
Learn how to do itSell it yourself
Take full control of how buyers see your home on Zillow by listing For Sale by Owner (FSBO).
List your homeWhat's special
Detached garageLuxurious finishesDuctless mini-split hvacHigh end appliancesIn-suite laundryBreathtaking kitchensThoughtful bathrooms
Zillow last checked:
Listing updated:
Listed by:
Khalid Zaffar, Salesperson,
KINGSWAY REAL ESTATE BROKERAGE
Source: ITSO,MLS®#: 40766337Originating MLS®#: Cornerstone Association of REALTORS®
Facts & features
Interior
Bedrooms & bathrooms
- Bedrooms: 4
- Bathrooms: 4
- Full bathrooms: 2
- 1/2 bathrooms: 2
- Main level bathrooms: 1
Bedroom
- Level: Basement
- Area: 100.1
- Dimensions: 10ft. 1in. x 10ft. 0in.
Bedroom
- Level: Basement
Bedroom
- Level: Second
- Area: 100.4
- Dimensions: 10ft. 1in. x 10ft. 3in.
Bedroom
- Level: Third
- Area: 218.13
- Dimensions: 24ft. 5in. x 9ft. 7in.
Bathroom
- Features: 2-Piece
- Level: Main
Bathroom
- Features: 2-Piece
- Level: Third
- Area: 144.14
- Dimensions: 13ft. 8in. x 11ft. 2in.
Bathroom
- Features: 3-Piece
- Level: Basement
- Area: 140.2
- Dimensions: 14ft. 2in. x 10ft. 0in.
Bathroom
- Features: 4-Piece
- Level: Second
Kitchen
- Level: Main
- Area: 120.82
- Dimensions: 12ft. 7in. x 10ft. 1in.
Kitchen
- Level: Second
- Area: 70.77
- Dimensions: 10ft. 1in. x 7ft. 7in.
Living room
- Level: Main
- Area: 121.89
- Dimensions: 12ft. 8in. x 10ft. 9in.
Living room
- Level: Second
- Area: 110.31
- Dimensions: 11ft. 2in. x 10ft. 1in.
Heating
- Baseboard, Other
Cooling
- Ductless, Wall Unit(s)
Appliances
- Laundry: In Area
Features
- Separate Heating Controls, Separate Hydro Meters, Upgraded Insulation
- Windows: Window Coverings
- Basement: Full,Finished
- Has fireplace: No
Interior area
- Total structure area: 1,990
- Total interior livable area: 1,515 sqft
- Finished area above ground: 1,515
- Finished area below ground: 475
Property
Parking
- Total spaces: 7
- Parking features: Detached Garage, Private Drive Single Wide
- Garage spaces: 1
- Uncovered spaces: 6
Features
- Fencing: Full
- Frontage type: North
- Frontage length: 62.00
Lot
- Dimensions: 62 x 66
- Features: Urban, Major Highway, Park, Place of Worship, Playground Nearby, Public Transit, Rec./Community Centre, School Bus Route, Schools
Details
- Parcel number: 038340111
- Zoning: R4
Construction
Type & style
- Home type: SingleFamily
- Architectural style: Two Story
- Property subtype: Single Family Residence, Residential
Materials
- Brick, Other
- Roof: Asphalt Shing
Condition
- 51-99 Years
- New construction: No
- Year built: 1926
Utilities & green energy
- Sewer: Sewer (Municipal)
- Water: Municipal
Community & HOA
Location
- Region: Cambridge
Financial & listing details
- Price per square foot: C$459/sqft
- Annual tax amount: C$3,538
- Date on market: 9/4/2025
- Inclusions: Window Coverings, 2 Fridges, 2 Stoves, 2 Dishwasher, 2 Microwaves, 2 Waser & 2 Dryers. 2 Water Heaters & Water Sofeners Are Rentals With Reliance.
- Exclusions: None
Price history
| Date | Event | Price |
|---|---|---|
| 10/2/2025 | Sold | C$695,000C$459/sqft |
Source: ITSO #40766337 Report a problem | ||
Public tax history
Tax history is unavailable.
Neighborhood: Kinderbridge
Nearby homes
- C$939,0004 bd3 ba2.8k sqft63 Birch St, Cambridge, ON N1R2M6For Sale

- C$--3 bd1 ba1.9k sqft3 Short St, Cambridge, ON N1R2L9Off Market
- C$561,0003 bd1 ba1k sqft10 South St, Cambridge, ON N1R2N5Sold
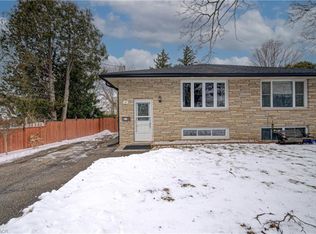
- C$---- bd-- ba-- sqft30 Centre St, Cambridge, ON N1R4E5Off Market
- C$--4 bd2 ba2.2k sqft28 Centre St, Cambridge, ON N1R4E5Off Market
- C$650,0005 bd3 ba1.4k sqft42 Henry St, Cambridge, ON N1R3W4Sold
- C$---- bd-- ba-- sqft29 Eliot St, Cambridge, ON N1R2J4Off Market
- C$--4 bd1 ba1.6k sqft35 Birch St, Cambridge, ON N1R2M4Off Market
Nearby schools
GreatSchools rating
No schools nearby
We couldn't find any schools near this home.
