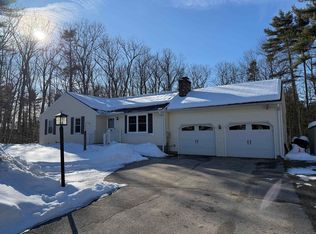
Originally built as a Ranch in 1978, this home was expanded in 2003 with addition of garage and 2nd level and again in 2007 when the sunroom was added. Now this multi level home stands as a very well maintained and updated property on a peaceful wooded 2 acre lot on a cul de sac in lovely Candia NH.Coming up the paved driveway you immediately notice the two car under garage with auto garage door openers, the handy garden shed on the left and the surprising size of the house as your approach. The home has painted wood clapboard siding with some vertical siding on the front right side. The main roof is 16 years old, the addition roof just 8 years and the sunroom roof 4 years old. New landscaping (2016), Irrigation (2018).Coming up the front walkway you then walk up the wooden stairs to the the front landing and step through the front door onto the tiled foyer area. To your right is the living room(13x16.2) with wall to wall carpeting, bay window with crank outs and the centerpiece being the stone hearth gas log fireplace with remote thermostatic control. You will be cozy warm in this room during cold NH winters.Off the living room is the dining room(10.4x11.1) separated from the living room by a half wall. The dining room has tile floor, and slider to the sunroom(12.3x14/6) with pinewood walls and ceiling and new ceramic tile floor. This sunroom opens to the over size deck just recently enlarged with new Trex flooring. This fabulous deck partially surrounds the 2015 above ground pool. What a set up for Summer fun.The 2013 fully update kitchen(9x12) has tile floor, plenty of handsome wood cabinets, brand new quartz counters, Gas range, built in microwave, dishwasher, new sink and all new appliances. What a great place for preparing meals for family and friends.Up the carpeted stairs from the tile floored foyer brings you to the second level. We first come to the full bath with laminate floor, maple vanity, solid counter/sink, fiberglass tub/shower and new toilet. Down the hall a piece is the first bedroom(9.7x14.2) with wall to wall carpet (2018), ceiling fan/light and mirrored closet. The second bedroom(13x13) has wall to wall carpet(2018), closet, ceiling light and convenient half bath with vinyl floor, white vanity and sold counter/sink w/extra storage cabinet.Down the front hall first brings us to a bonus room(6.2x10.7), this room could serve as a study/office, den or nursery with carpeted floor and closet. Many possibilities. A little further down the hall is another bedroom or bonus room(10.9x 18.3) with wall to wall carpeting, 2 slider door closets, recessed lights, Berber carpet. This room could easily be used as a guest bedroom, study or den.The huge master bedroom (13x23) is at the end of the hall with neutral carpet, his and hers bifold closets, ceiling fan/light, lots of light with a half round window.... an elegant room which features wood, thermopane tilt in windows. Down another flight of stairs from the foyer takes you to the finished lower level (16.4x23.3+11.6x10.4). This room serves currently as a game room with pool table and lights but could easily be a family room or media room...your choice. Off the family room is a laundry room with washer dryer hookups, hot water heater (2018) in closet and central vac system (not currently hooked up) well hydro-fracked (2018). There is also an exit door to the side yard and another door that takes you to the garage.Going down the stairs from the family room takes you finally to the unfinished basement. The home has a poured concrete foundation. The basement houses the 2014 FHA furnace fueled by oil, the 150 amp circuit breaker and the hookup for the mounted generator outside (great to have here in NH). The home also has central AC as well as private well and septic. Another feature are new roof gutters all around the house (2015). Property taxes for the home were about $5434 last year as the home is assessed.
This property is off market, which means it's not currently listed for sale or rent on Zillow. This may be different from what's available on other websites or public sources.