SELLERS CONTRIBUTING UP TO $10,000 IN CLOSING COST! Welcome to Mallards Landing-where space, layout, and lifestyle come together in one of Jefferson's most sought-after communities and award-winning Jefferson City Schools. This 4 bedroom, 3 bathroom home offers a highly functional layout with three bedrooms on the main level, including a spacious primary suite, and a private fourth bedroom with full bath upstairs-perfect for guests, a teen suite, or home office. Step inside to an open-concept living space featuring hardwood floors, a bright kitchen with white cabinetry, granite countertops, and a large island that flows seamlessly into the living and dining areas. The fireplace anchors the space, creating a warm and inviting feel while still offering plenty of room to spread out. Out back, you'll find a fully fenced yard designed for real life-whether that's entertaining around the custom fire pit, watching the kids enjoy the playset, or simply relaxing on the patio. The storage building adds extra convenience without sacrificing yard space, all situated on a .29-acre lot. Located in Mallards Landing, residents enjoy access to two neighborhood pools and a playground, making it easy to enjoy community living year-round. With 2,334 square feet, a flexible layout, and move-in ready condition, this home checks the boxes for comfort, function, and value in today's market. Schedule your showing and come see why this one stands out.
Closed
Zillow last checked:
Listing updated:
Bought with:
Taylor Philipson, 405196
Atlanta Communities
Source: GAMLS,MLS#: 10792116
Price history
| Date | Event | Price |
|---|---|---|
| 9/2/2026 | Sold | $430,000-1.1%$184/sqft |
Source:  GAMLS #10792116 Report a problem GAMLS #10792116 Report a problem | ||
| 8/11/2026 | Pending sale | $435,000$186/sqft |
Source: GAMLS #10792116 Report a problem | ||
| 6/24/2026 | Listed for sale | $435,000-2.2%$186/sqft |
Source:  FMLS GA #7791704 Report a problem FMLS GA #7791704 Report a problem | ||
| 6/22/2026 | Listing removed | $445,000$191/sqft |
Source: GAMLS #10709818 Report a problem | ||
| 6/1/2026 | Price change | $445,000-3.2%$191/sqft |
Source: GAMLS #10709818 Report a problem | ||
| 5/5/2026 | Price change | $459,900-2.1%$197/sqft |
Source: GAMLS #10709818 Report a problem | ||
| 3/27/2026 | Price change | $469,900-2.1%$201/sqft |
Source: GAMLS #10709818 Report a problem | ||
| 3/13/2026 | Listed for sale | $480,000+63%$206/sqft |
Source: FMLS GA #7731342 Report a problem | ||
| 2/12/2020 | Sold | $294,456$126/sqft |
Source: Public Record Report a problem | ||
Nearby homes
- $456,0004 bd3 ba2.3k sqft72 Blue Billed Xing #224, Jefferson, GA 30549Off Market
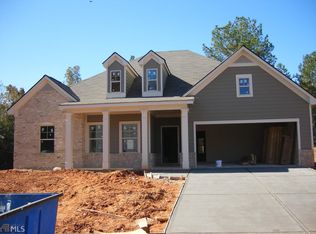
- $456,2004 bd3 ba2.6k sqft88 Blue Billed Xing, Jefferson, GA 30549Off Market
- $453,6004 bd4 ba2.4k sqft58 Blue Billed Xing, Jefferson, GA 30549Off Market
- $448,0004 bd4 ba2.4k sqft58 Blue Billed Xing #225, Jefferson, GA 30549Off Market
Get a cash offer in 3 minutes
Find out how much your home could sell for in as little as 3 minutes with a no-obligation cash offer.
Estimated market value
$429,800
