Welcome to this beautifully redesigned Craftsman-style home in the heart of Elk Grove Village. Thoughtfully updated from top to bottom, this move-in ready home offers a warm blend of modern style, quality finishes, and everyday comfort. The kitchen is a true standout, featuring modern countertops, an eye-catching backsplash, high-end appliances, and handmade custom cabinetry designed specifically for the layout. Every detail has been carefully considered, creating a space that feels both stylish and functional. The bathrooms have also been tastefully updated with designer finishes, offering a fresh, spa-like feel. From the thoughtful design choices to the customized details throughout, this home delivers comfort, character, and a polished modern look. A beautiful home in a prime Elk Grove Village location. Show with confidence!
Active
Price cut: $4K (6/26)
$475,000
72 Braemar Dr, Elk Grove Village, IL 60007
3beds
1,591sqft
Single Family Residence
Built in 1966
-- sqft lot
$469,200 Zestimate®
$299/sqft
$-- HOA
What's special
Thoughtful design choicesModern countertopsHigh-end appliancesFresh spa-like feelEye-catching backsplashCustomized details throughout
- 66 days |
- 728 |
- 20 |
Likely to sell faster than
Zillow last checked:
Listing updated:
Listed by:
Azhar Pirzada 847-647-4000,
Illinois Star, Ltd. REALTORS
Source: MRED as distributed by MLS GRID,MLS#: 12635325
Loading...
Facts & features
Interior
Bedrooms & bathrooms
- Bedrooms: 3
- Bathrooms: 2
- Full bathrooms: 2
Rooms
- Room types: No additional rooms
Primary bedroom
- Features: Bathroom (Full)
- Level: Main
- Area: 168 Square Feet
- Dimensions: 14X12
Bedroom 2
- Level: Main
- Area: 140 Square Feet
- Dimensions: 14X10
Bedroom 3
- Level: Main
- Area: 100 Square Feet
- Dimensions: 10X10
Dining room
- Level: Main
- Area: 72 Square Feet
- Dimensions: 9X8
Family room
- Level: Main
- Area: 180 Square Feet
- Dimensions: 15X12
Kitchen
- Features: Kitchen (Island)
- Level: Main
- Area: 98 Square Feet
- Dimensions: 14X7
Laundry
- Level: Main
- Area: 64 Square Feet
- Dimensions: 8X8
Living room
- Level: Main
- Area: 304 Square Feet
- Dimensions: 16X19
Heating
- Natural Gas
Cooling
- Central Air
Appliances
- Included: Range, Dishwasher, Refrigerator, Microwave
Features
- Basement: None
Interior area
- Total structure area: 0
- Total interior livable area: 1,591 sqft
Property
Parking
- Total spaces: 2
- Parking features: Garage Door Opener, Yes, Attached, Garage
- Attached garage spaces: 2
- Has uncovered spaces: Yes
Accessibility
- Accessibility features: No Disability Access
Features
- Stories: 1
Lot
- Dimensions: 68 X 110 X 69 X 110
Details
- Parcel number: 08324190180000
- Special conditions: Standard
Construction
Type & style
- Home type: SingleFamily
- Architectural style: Ranch
- Property subtype: Single Family Residence
Materials
- Frame, Other
Condition
- New construction: No
- Year built: 1966
- Major remodel year: 2025
Utilities & green energy
- Electric: 100 Amp Service
- Sewer: Public Sewer
- Water: Public
Community & HOA
HOA
- Services included: None
Location
- Region: Elk Grove Village
Financial & listing details
- Price per square foot: $299/sqft
- Tax assessed value: $310,000
- Annual tax amount: $7,872
- Date on market: 5/14/2026
- Ownership: Fee Simple
Estimated market value
$469,200
$446,000 - $493,000
$3,052/mo
Price history
| Date | Event | Price |
|---|---|---|
| 6/26/2026 | Price change | $475,000-0.8%$299/sqft |
Source:  MRED as distributed by MLS GRID #12635325 Report a problem MRED as distributed by MLS GRID #12635325 Report a problem | ||
| 6/10/2026 | Price change | $479,000-2%$301/sqft |
Source: MRED as distributed by MLS GRID #12635325 Report a problem | ||
| 5/14/2026 | Listed for sale | $489,000+8.9%$307/sqft |
Source: MRED as distributed by MLS GRID #12635325 Report a problem | ||
| 12/2/2025 | Sold | $449,000-0.2%$282/sqft |
Source: MRED as distributed by MLS GRID #12489959 Report a problem | ||
| 10/14/2025 | Contingent | $449,900$283/sqft |
Source: MRED as distributed by MLS GRID #12489959 Report a problem | ||
| 10/7/2025 | Listed for sale | $449,900-2%$283/sqft |
Source: MRED as distributed by MLS GRID #12489959 Report a problem | ||
| 10/7/2025 | Listing removed | $459,000$288/sqft |
Source: MRED as distributed by MLS GRID #12460595 Report a problem | ||
| 9/2/2025 | Listed for sale | $459,000-2.3%$288/sqft |
Source: MRED as distributed by MLS GRID #12460595 Report a problem | ||
| 9/2/2025 | Listing removed | $469,900$295/sqft |
Source: MRED as distributed by MLS GRID #12442637 Report a problem | ||
| 8/11/2025 | Listed for sale | $469,900+48.2%$295/sqft |
Source: MRED as distributed by MLS GRID #12442637 Report a problem | ||
| 6/6/2025 | Sold | $317,000-9.4%$199/sqft |
Source: MRED as distributed by MLS GRID #12289133 Report a problem | ||
| 5/10/2025 | Contingent | $349,900$220/sqft |
Source: MRED as distributed by MLS GRID #12289133 Report a problem | ||
| 4/30/2025 | Listed for sale | $349,900$220/sqft |
Source: MRED as distributed by MLS GRID #12289133 Report a problem | ||
| 4/24/2025 | Pending sale | $349,900$220/sqft |
Source: MRED as distributed by MLS GRID #12289133 Report a problem | ||
| 4/10/2025 | Listed for sale | $349,900-2.8%$220/sqft |
Source: MRED as distributed by MLS GRID #12289133 Report a problem | ||
| 3/21/2025 | Contingent | $359,900$226/sqft |
Source: MRED as distributed by MLS GRID #12289133 Report a problem | ||
| 3/13/2025 | Price change | $359,900-4%$226/sqft |
Source: MRED as distributed by MLS GRID #12289133 Report a problem | ||
| 3/7/2025 | Listed for sale | $375,000+49.4%$236/sqft |
Source: MRED as distributed by MLS GRID #12289133 Report a problem | ||
| 1/12/2017 | Sold | $251,000-4.5%$158/sqft |
Source: Public Record Report a problem | ||
| 11/25/2016 | Pending sale | $262,900$165/sqft |
Source: N. W. Village Realty Inc. #09384679 Report a problem | ||
| 11/8/2016 | Price change | $262,900+1.2%$165/sqft |
Source: N. W. Village Realty Inc. #09384679 Report a problem | ||
| 9/22/2016 | Price change | $259,900-1.1%$163/sqft |
Source: N. W. Village Realty Inc. #09384679 Report a problem | ||
| 8/26/2016 | Listed for sale | $262,900$165/sqft |
Source: N. W. Village Realty Inc. #09384679 Report a problem | ||
Public tax history
| Year | Property taxes | Tax assessment |
|---|---|---|
| 2024 | -- | $31,000 |
| 2023 | $7,872 +3.9% | $31,000 |
| 2022 | $7,574 +0.5% | $31,000 +14.2% |
| 2021 | $7,537 +3.8% | $27,149 |
| 2020 | $7,260 -1.1% | $27,149 -10% |
| 2019 | $7,344 +1% | $30,166 +13.8% |
| 2018 | $7,273 +0.7% | $26,512 |
| 2017 | $7,221 +7.1% | $26,512 |
| 2016 | $6,745 +8.1% | $26,512 +13.8% |
| 2015 | $6,237 +1.4% | $23,292 |
| 2014 | $6,151 +2.3% | $23,292 |
| 2013 | $6,012 -4.7% | $23,292 -14.1% |
| 2012 | $6,312 +5.5% | $27,122 |
| 2011 | $5,985 +2.6% | $27,122 |
| 2010 | $5,836 -3.1% | $27,122 -10.3% |
| 2009 | $6,021 +11.3% | $30,233 -7% |
| 2008 | $5,408 +3.3% | $32,508 |
| 2007 | $5,233 +18.1% | $32,508 +24.8% |
| 2006 | $4,431 +0.8% | $26,038 |
| 2005 | $4,397 +3.1% | $26,038 |
| 2004 | $4,265 +29.1% | $26,038 +31.8% |
| 2003 | $3,302 +6.7% | $19,758 |
| 2002 | $3,095 +10.3% | $19,758 |
| 2001 | $2,806 +1.9% | $19,758 +15.3% |
| 2000 | $2,754 | $17,133 |
| 1999 | $2,754 | $17,133 |
Find assessor info on the county website
Monthly payment
Est. payment
Payment breakdown
Explore the cost of this home by adjusting the details. Changes won't be saved.Climate risks
Neighborhood: 60007
Nearby schools
GreatSchools rating
- 5/10Salt Creek Elementary SchoolGrades: K-5Distance: 0.5 mi
- 5/10Grove Jr High SchoolGrades: 6-8Distance: 0.9 mi
- 9/10Elk Grove High SchoolGrades: 9-12Distance: 1 mi
Schools provided by the listing agent
- Elementary: Salt Creek Elementary School
- High: Elk Grove High School
- District: 59
Source: MRED as distributed by MLS GRID. This data may not be complete. We recommend contacting the local school district to confirm school assignments for this home.
- $452,2004 bd2 ba1.7k sqft68 Braemar Dr, Elk Grove Village, IL 60007Off Market
- $394,1003 bd1 ba1.1k sqft76 Braemar Dr, Elk Grove Village, IL 60007Off Market
- $570,6005 bd2 ba2.7k sqft64 Braemar Dr, Elk Grove Village, IL 60007Off Market
- $442,7003 bd2 ba1.5k sqft69 Braemar Dr, Elk Grove Village, IL 60007Off Market
- $500,4004 bd2 ba1.7k sqft65 Braemar Dr, Elk Grove Village, IL 60007Off Market
- $381,0004 bd2 ba2.2k sqft73 Braemar Dr, Elk Grove Village, IL 60007Sold
- $440,5003 bd2 ba1.9k sqft52 Braemer Dr, Elk Grove Village, IL 60007Off Market
- $416,7003 bd2 ba1.5k sqft69 Clearmont Dr, Elk Grove Village, IL 60007Off Market
A local agent can set up tours, give advice and negotiate with sellers.
A local lender can help you make sure your offer is ready when you are.
Similar homes
- $455,0003 bd2 ba1.3k sqft560 Lincoln St, Roselle, IL 60172Active
 MLS ID #12690114, Blanca Rivera, AAA Property Group. MRED as distributed by MLS GRID
 - $424,0003 bd2 ba1.2k sqft790 Evergreen Ln, Hoffman Estates, IL 60169New
 MLS ID #12709473, Sam Romano, Gold Star Team Realty LLC. MRED as distributed by MLS GRID
 - $437,0003 bd2 ba1.3k sqft1233 Allison Ln, Schaumburg, IL 60194New
 MLS ID #12708080, Henry B Torn, ListWithFreedom.com. MRED as distributed by MLS GRID
 - $369,9503 bd3 ba1.6k sqft670 Versailles Cir Unit D, Elk Grove Village, IL 60007Active
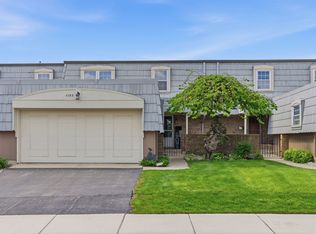 MLS ID #12682134, Carlos Carvajal, OnPath Realty Inc.. MRED as distributed by MLS GRID
 - $479,0004 bd3 ba2.1k sqft(Undisclosed Address), Schaumburg, IL 60133ActiveMLS ID #12699955, Mudassir Siddiqui, HomeSmart Connect LLC. MRED as distributed by MLS GRID
- $449,0003 bd2 ba1.7k sqft618 W Comstock Ave, Elmhurst, IL 60126ActiveMLS ID #12691317, Michael Olszewski, Area Wide Realty. MRED as distributed by MLS GRID
- $493,0003 bd2 ba1.4k sqft1431 E Emmerson Ln, Mount Prospect, IL 60056ActiveMLS ID #12673340, Emin Tuluce, 7 Hill Real Estate, INC.. MRED as distributed by MLS GRID
- $525,0003 bd2 ba1.3k sqft625 Devonshire Dr, Des Plaines, IL 60018ActiveMLS ID #12647931, Kimberly L McClinton, Keyed Realty Collective LLC. MRED as distributed by MLS GRID
- $429,0003 bd2 ba1.3k sqft935 S Cedarcrest Dr, Schaumburg, IL 60193ActiveMLS ID #12678483, Frank Jendo, Jam Realty Co. MRED as distributed by MLS GRID
- $464,9003 bd2 ba1.4k sqft7501 W Winnemac Ave, Harwood Heights, IL 60706ActiveMLS ID #12702715, Andrew Shevelev, American Real Estate Services. MRED as distributed by MLS GRID
- $499,9003 bd3 ba1.7k sqft505 Tebay Pl W, Schaumburg, IL 60194ActiveMLS ID #12690992, Halina Verzani, SFR, HomeSmart Connect LLC. MRED as distributed by MLS GRID
- $429,9994 bd2 ba1.7k sqft228 Harvard Ln, Bloomingdale, IL 60108ActiveMLS ID #12664155, Jorge Romero, Realty One Group Inc.. MRED as distributed by MLS GRID
- $469,0004 bd3 ba2.1k sqft257 N Grace St, Lombard, IL 60148ActiveMLS ID #12606191, Lavinia Shimkus, SFR, City Habitat Realty LLC. MRED as distributed by MLS GRID
- $440,0004 bd3 ba1.4k sqft215 S Forest Ave, Palatine, IL 60074Re-activatedMLS ID #12652158, Cathy Wu, AiHome Realty Group LLC. MRED as distributed by MLS GRID
- $439,9004 bd2 ba1.1k sqft508 Bristol Ln, Schaumburg, IL 60194ActiveMLS ID #12640712, Omar Adil, United Real Estate-Chicago. MRED as distributed by MLS GRID
- $434,9003 bd2 ba1.3k sqft237 N Babcock Dr, Palatine, IL 60074ActiveMLS ID #12690386, Petra Sestakova, SRS, Anthony J.Trotto Real Estate. MRED as distributed by MLS GRID
- $395,9004 bd2 ba1.4k sqft1812 Downey Ct, Hanover Park, IL 60133ActiveMLS ID #12641175, Balwinder Chhokar-Sahota, Midwest Real Estate, Inc.. MRED as distributed by MLS GRID
- $430,0004 bd2 ba1.9k sqft755 Rodenburg Rd, Roselle, IL 60172ContingentMLS ID #12658175, Andrew Shevelev, American Real Estate Services. MRED as distributed by MLS GRID
- $505,0005 bd2 ba2.1k sqft2N314 Euclid Ave, Glen Ellyn, IL 60137Price ChangeMLS ID #12671053, Tracy Bushka, HomeSmart Connect LLC. MRED as distributed by MLS GRID
- $469,9003 bd2 ba1.7k sqft2167 Midhurst Rd, Downers Grove, IL 60516ActiveMLS ID #12667695, Connor Vance, Compass. MRED as distributed by MLS GRID
