Skip main navigation
Off market
  • $857,200

    72 Brecknock Ct, Newtown, PA 18940

    3beds
    2,324sqft
    SingleFamily
    Built in 2004
    4,687 Square Feet Lot
    $857,200 Zestimate®
    $369/sqft
    $4,452 Estimated rent

    Home value

    $857,200

    $814,000 - $900,000

    $4,452/mo

    Zestimate® history
    Loading
    Loading...

    Owner options

    List your home for rent

    $4,452/mo

    Rent Zestimate®

    Find your next renter with Zillow Rental Manager. Plus, with online applications, you can quickly screen prospective tenants – for free.

    Learn more

    $4,452/mo

    Rent Zestimate®

    Refinance and save

    $5,464/mo

    Est. payment

    Refinancing to a lower rate could help reduce your monthly payments and save thousands over the life of the loan.

    See today's rates

    $5,464/mo

    Est. payment

    Explore your selling options

    Work with a Zillow partner agent

    Leverage their expertise and Zillow's premium Showcase listings to get your home seen by more buyers.

    Get started

    List with your own agent

    Get your home in front of millions of buyers by listing it on Zillow.

    Learn how to do it

    Sell it yourself

    Take full control of how buyers see your home on Zillow by listing For Sale by Owner (FSBO).

    List your home

    What's special

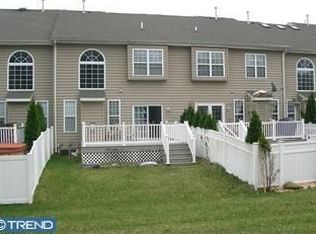
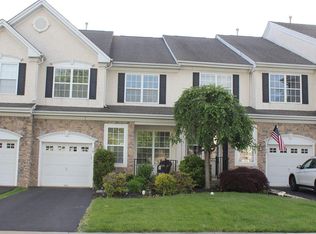
    Tucked away on a quiet Cul-de-sac in the heart of Bucks County you will find a home that is sun drenched & spectacular. Dramatic Architectural details, soaring vaulted ceilings and walls of windows make this home exceptional in every way! This Foxton 11 Grand Model is an end unit home with enormous curb appeal and located in the highly desirable Wiltshire Walk. It is beautifully landscaped and situated on a premium lot that backs to woods. A durable composite deck and pristine railing provide a gracious backdrop for outdoor entertaining. Whether you're inside or out this home has been loved and cared for and it shows. Best features include: Dramatic 9' ceilings and a two-story Great-room with a marble fireplace and Palladium window. Upgraded custom crown moldings throughout. The gourmet kitchen is beautifully appointed with granite counters, stainless steel appliances and 42' maple cabinets, all in impeccable condition. Gleaming Oak hardwood floors adorn the living room, dining room, Great-room, master bedroom and upstairs hall. The master suite is enhanced by an elegant tray ceiling, a Jacuzzi soaking tub and offers ample closet space, with designer organizers. The finished basement features an extra high, dry-walled ceilings w/recessed lighting, a second gas fireplace, a pristine half bath and a dedicated zone for heating and cooling. A generous storage closet and additional storage in the unfinished section make this space practical, beautiful and comfortable all at the same time! This elegant, uncompromising home is move-in-ready with pride of ownership evident throughout. Beautifully cared for, tastefully appointed and feature packed. Town-home living at its best. Award winning Council Rock Schools. Located near historic Newtown Boro with fine dining and boutique shopping. This lovely home is Convenient to I-95, Rt. 1, NY, Princeton & Philadelphia. This home won't last long. Make an appointment today!

    This property is off market, which means it's not currently listed for sale or rent on Zillow. This may be different from what's available on other websites or public sources.

    Facts & features

    Interior

    Bedrooms & bathrooms
    • Bedrooms: 3
    • Bathrooms: 4
    • Full bathrooms: 2
    • 1/2 bathrooms: 2
    Heating
    • Forced air, yes
    Cooling
    • Central
    Appliances
    • Included: Dishwasher, Microwave, Range / Oven, Refrigerator
    Features
    • Ceiling Fan(s), Window Treatments, Pantry, Recessed Lighting, Walk-In Closet(s), Eat-in Kitchen, Soaking Tub, Crown Molding, Open Floorplan, Wood Floors, Attic, Wainscotting, Upgraded Countertops, Family Room Off Kitchen, Chair Railings, Stall Shower, Tub Shower
    • Flooring: Hardwood
    • Has fireplace: Yes
    • Fireplace features: wood stove
    Interior area
    • Total interior livable area: 2,324 sqft
    • Finished area below ground: 0

    Property

    Parking
    • Total spaces: 4
    • Parking features: Garage - Attached
    Features
    • Exterior features: Stone, Stucco, Vinyl
    Lot
    • Size: 4,687 sqft
    Details
    • Parcel number: 29045158
    • Special conditions: Standard

    Construction

    Type & style
    • Home type: SingleFamily
    • Architectural style: Colonial
    Materials
    • Frame
    Condition
    • Year built: 2004

    Community & neighborhood

    Location
    • Region: Newtown
    • Municipality: NEWTOWN TWP

    HOA & financial

    HOA
    • Has HOA: Yes
    • HOA fee: $48 monthly

    Other

    Other facts
    • Heating: Forced Air, Central, 90% Forced Air
    • Appliances: Dishwasher, Refrigerator, Built-in Microwave, Double Oven, Water Heater, Oven - Wall, Built-In Range, Stove
    • AssociationYN: true
    • FireplaceYN: true
    • InteriorFeatures: Ceiling Fan(s), Window Treatments, Pantry, Recessed Lighting, Walk-In Closet(s), Eat-in Kitchen, Soaking Tub, Crown Molding, Open Floorplan, Wood Floors, Attic, Wainscotting, Upgraded Countertops, Family Room Off Kitchen, Chair Railings, Stall Shower, Tub Shower
    • GarageYN: true
    • AttachedGarageYN: true
    • HeatingYN: true
    • CoolingYN: true
    • ConstructionMaterials: Frame
    • StoriesTotal: 2
    • ArchitecturalStyle: Colonial
    • OpenParkingSpaces: 2
    • SpecialListingConditions: Standard
    • ParkingFeatures: Driveway, Attached Garage, Garage Door Opener, Garage Faces Front, Inside Entrance
    • CoveredSpaces: 2
    • Cooling: Central Air
    • BelowGradeFinishedArea: 0
    • StructureType: End of Row/Townhouse
    • MlsStatus: Pending
    • Municipality: NEWTOWN TWP
    • TaxAnnualAmount: 8418.0

    Price history

    DateEventPrice
    11/20/2020Sold$575,000+4.5%$247/sqft
    Source: Public Record Report a problem
    10/27/2020Pending sale$550,000$237/sqft
    Source: Keller Williams Real Estate-Langhorne #PABU509958 Report a problem
    10/23/2020Listed for sale$550,000+6.5%$237/sqft
    Source: Keller Williams Real Estate-Langhorne #PABU509958 Report a problem
    5/30/2017Sold$516,500-2.5%$222/sqft
    Source: Public Record Report a problem
    4/21/2017Pending sale$529,900$228/sqft
    Source: BHHS Fox & Roach-Newtown #6963160 Report a problem
    4/14/2017Listed for sale$529,900+25.6%$228/sqft
    Source: BHHS Fox & Roach-Newtown #6963160 Report a problem
    1/8/2004Sold$422,020$182/sqft
    Source: Public Record Report a problem

    Public tax history

    YearProperty taxesTax assessment
    2025$9,531 $52,560
    2024$9,531 +6.6%$52,560
    2023$8,937 +2%$52,560
    2022$8,764 +1.6%$52,560
    2021$8,628 +5.1%$52,560
    2020$8,213 +4.4%$52,560
    2018$7,866 +4.3%$52,560
    2017$7,541 $52,560
    2016$7,541 $52,560
    2015-- $52,560
    2014-- $52,560
    2013-- $52,560
    2012-- $52,560
    2011-- $52,560
    2010-- $52,560
    2009-- $52,560
    2008-- $52,560
    2007-- $52,560
    2006-- $52,560
    2005-- $52,560 +6232.5%
    2004-- $830
    2003-- $830

    Find assessor info on the county website

    Neighborhood: 18940

    Nearby schools

    GreatSchools rating
    Schools provided by the listing agent
    • Elementary: GOODNOE
    • Middle: CR-NEWTOWN
    • High: COUNCIL ROCK NORTH
    • District: COUNCIL ROCK

    Source: The MLS. This data may not be complete. We recommend contacting the local school district to confirm school assignments for this home.

    Get a cash offer in 3 minutes
    Find out how much your home could sell for in as little as 3 minutes with a no-obligation cash offer.
    Estimated market value
    $857,200
    Get a cash offer in 3 minutes
    Find out how much your home could sell for in as little as 3 minutes with a no-obligation cash offer.
    Estimated market value
    $857,200