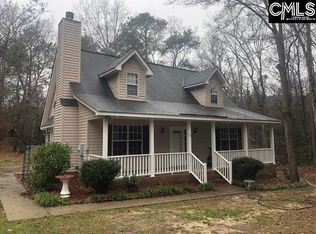
Step into this captivating one-level home, a rare gem nestled on a lush .85-acre landscape. With 3 bedrooms, 2 baths, and a heartwarming aura, it promises a life where comfort meets nature's embrace. The sprawling .85-acre promises endless outdoor adventures - a canvas for your gardening dreams or a serene spot for starlit evenings. This home isn’t just a place to live; it’s a canvas for your life's best moments. Seize the opportunity to create your story in this enchanting abode!
Sold for $219,000
$219,000
72 Brentwood Drive, Elgin, SC 29045
3beds
1,307sqft
Single Family Residence
Built in 1997
0.85 Acres Lot
$247,000 Zestimate®
$168/sqft
$1,769 Estimated rent
Home value
$247,000
$235,000 - $259,000
$1,769/mo
Zestimate® history
Owner options
List your home for rent
$1,769/mo
Rent Zestimate®
Find your next renter with Zillow Rental Manager. Plus, with online applications, you can quickly screen prospective tenants – for free.
$1,769/mo
Rent Zestimate®
Refinance and save
$1,021/mo
Est. payment
Refinancing to a lower rate could help reduce your monthly payments and save thousands over the life of the loan.
$1,021/mo
Est. payment
Explore your selling options
Work with a Zillow partner agent
Leverage their expertise and Zillow's premium Showcase listings to get your home seen by more buyers.
Get startedList with your own agent
Get your home in front of millions of buyers by listing it on Zillow.
Learn how to do itSell it yourself
Take full control of how buyers see your home on Zillow by listing For Sale by Owner (FSBO).
List your homeWhat's special
Zillow last checked:
Listed by:
eXp Realty LLC
Bought with:
BHHS Midlands Real Estate
Source: eXp Realty,MLS#: 577400
Facts & features
Interior
Bedrooms & bathrooms
- Bedrooms: 3
- Bathrooms: 2
- Full bathrooms: 2
Heating
- Central, Electric
Cooling
- Central
Appliances
- Laundry: Closet
Features
- BookCase, Attic Pull-Down Access, , , , Pantry, Counter Tops-Formica, Floors-Laminate, Fireplace, Molding, Ceilings-Tray, Floors-Laminate, Ceiling Fan, Recessed Lights
- Basement: No Basement
- Number of fireplaces: 1
- Fireplace features: Wood Burning
Interior area
- Total interior livable area: 1,307 sqft
Property
Parking
- Total spaces: 2
- Parking features: None
- Uncovered spaces: 2
Features
- Levels: One
- Exterior features: Deck, Shed, Gutters - Full, Front Porch - Covered
- Fencing: Chain Link,Wood
Lot
- Size: 0.85 Acres
Details
- Parcel number: E334040A017SEI
- Other equipment: Dishwasher, Dryer, Refrigerator, Washer, Microwave Pull out, Free-standing
Construction
Type & style
- Home type: SingleFamily
- Architectural style: Traditional
- Property subtype: Single Family Residence
Materials
- Vinyl Siding
- Foundation: Slab
Condition
- Year built: 1997
Utilities & green energy
- Sewer: Septic Tank
- Water: Public
Community & HOA
Community
- Subdivision: BRENTWOOD
Location
- Region: Elgin
Financial & listing details
- Price per square foot: $168/sqft
- Tax assessed value: $219,500
- Annual tax amount: $1,311
- Date on market: 1/8/2026
- Cumulative days on market: 24 days
- Road surface type: Paved
Price history
| Date | Event | Price |
|---|---|---|
| 2/27/2024 | Sold | $219,000-4.8%$168/sqft |
Source: Public Record Report a problem | ||
| 2/11/2024 | Pending sale | $230,000$176/sqft |
Source:  Consolidated MLS #577400 Report a problem Consolidated MLS #577400 Report a problem | ||
| 1/18/2024 | Listed for sale | $230,000+10.8%$176/sqft |
Source: Consolidated MLS #577400 Report a problem | ||
| 8/2/2022 | Sold | $207,500$159/sqft |
Source: Public Record Report a problem | ||
Public tax history
| Year | Property taxes | Tax assessment |
|---|---|---|
| 2024 | $1,311 -0.6% | $219,500 +5.8% |
| 2023 | $1,319 +59.1% | $207,500 +69.8% |
| 2022 | $829 +7.6% | $122,200 |
| 2021 | $770 +12.1% | $122,200 -2.7% |
| 2020 | $687 -3.2% | $125,600 +13.8% |
| 2019 | $710 +8.2% | $110,400 |
| 2018 | $656 | $110,400 |
| 2017 | -- | $110,400 +6.3% |
| 2016 | $475 | $103,900 |
| 2015 | $475 | $103,900 +2400% |
| 2014 | $475 | $4,156 |
| 2013 | -- | $4,156 +0% |
| 2011 | -- | $4,155 +6.3% |
| 2010 | -- | $3,910 |
| 2009 | -- | $3,910 |
| 2008 | $485 +23.5% | $3,910 |
| 2007 | $393 -15.6% | $3,910 |
| 2006 | $466 | $3,910 +11.4% |
| 2005 | -- | $3,510 |
| 2004 | -- | $3,510 |
| 2003 | -- | $3,510 |
| 2002 | -- | $3,510 |
| 2001 | -- | $3,510 +24.9% |
| 2000 | -- | $2,810 |
Find assessor info on the county website
Neighborhood: 29045
Nearby homes
- $301,2005 bd2 ba1.1k sqft76 Brentwood Dr, Elgin, SC 29045Off Market
- $223,100-- bd-- ba1.2k sqft68 Brentwood Dr, Elgin, SC 29045Off Market
- $277,3003 bd2 ba1.4k sqft60 Brentwood Dr, Elgin, SC 29045Off Market
- $231,200-- bd-- ba1.2k sqft64 Brentwood Dr, Elgin, SC 29045Off Market
- $231,1003 bd2 ba1.3k sqft73 Brentwood Dr, Elgin, SC 29045Off Market
- $223,2003 bd2 ba1.2k sqft80 Brentwood Dr, Elgin, SC 29045Off Market
- $227,6003 bd2 ba1.2k sqft81 Brentwood Dr, Elgin, SC 29045Off Market
- $238,800-- bd-- ba1.3k sqft31 Piper Ln, Elgin, SC 29045Off Market
Nearby schools
GreatSchools rating
- 5/10Blaney Elementary SchoolGrades: PK-5Distance: 1.4 mi
- 4/10Leslie M. Stover Middle SchoolGrades: 6-8Distance: 1.3 mi
- 5/10Lugoff-Elgin High SchoolGrades: 9-12Distance: 6.5 mi
Schools provided by the listing agent
- Elementary: Blaney
- Middle: Leslie M Stover
- High: Lugoff-Elgin
Source: eXp Realty. This data may not be complete. We recommend contacting the local school district to confirm school assignments for this home.
Get a cash offer in 3 minutes
Find out how much your home could sell for in as little as 3 minutes with a no-obligation cash offer.
Estimated market value
$247,000
Get a cash offer in 3 minutes
Find out how much your home could sell for in as little as 3 minutes with a no-obligation cash offer.
Estimated market value
$247,000
- South Carolina
- Kershaw County
- Elgin
- 29045
- 72 Brentwood Drive
Nearby cities
Nearby neighborhoods
Nearby zip codes
Other Elgin Topics
