Welcome home to this beautifully maintained 4-bedroom, 3.5-bath two-story home located in the highly sought-after Fort Zumwalt North School District! This spacious home offers an inviting floor plan designed for both everyday living and entertaining. The heart of the home features a warm and welcoming hearth room with a cozy wood-burning fireplace, while the elegant dining room showcases beautiful views, creating the perfect setting for family gatherings and special occasions. The kitchen offers a breakfast bar, stylish tile backsplash, and convenient main-floor laundry just steps away. Retreat to the spacious primary suite featuring a coffered ceiling, walk-in closet, double vanity, relaxing garden tub, and separate shower. Three additional bedrooms provide plenty of space for family or guests. The finished lower level expands your living space with a large recreation room, dedicated office, and utility/storage room, making it ideal for work, play, or hobbies. Step outside to enjoy the oversized deck overlooking the fully vinyl-fenced backyard, perfect for entertaining, pets, or play. Additional storage beneath the deck provides room for outdoor equipment and seasonal items. Enjoy a fully covered 2nd deck at ground level with a waterproof ceiling. Conveniently located in O'Fallon near parks, shopping, dining, and major commuter routes, this move-in ready home offers the perfect combination of comfort, functionality, and location.
Closed
Listed by: MO Realty • Tim J Phillips • 314-494-9834
Bought with: Coldwell Banker Realty - Gundaker West Regional
Price Unknown
72 Brimstone Cor, O'Fallon, MO 63366
4beds
2,540sqft
Single Family Residence
Built in 2005
0.33 Acres Lot
$430,000 Zestimate®
$--/sqft
$2,730 Estimated rent
Home value
$430,000
$404,000 - $456,000
$2,730/mo
Zestimate® history
Owner options
List your home for rent
$2,730/mo
Rent Zestimate®
Find your next renter with Zillow Rental Manager. Plus, with online applications, you can quickly screen prospective tenants – for free.
$2,730/mo
Rent Zestimate®
Refinance and save
$525/mo
Est. payment
Refinancing to a lower rate could help reduce your monthly payments and save thousands over the life of the loan.
$525/mo
Est. payment
Explore your selling options
Work with a Zillow partner agent
Leverage their expertise and Zillow's premium Showcase listings to get your home seen by more buyers.
Get startedList with your own agent
Get your home in front of millions of buyers by listing it on Zillow.
Learn how to do itSell it yourself
Take full control of how buyers see your home on Zillow by listing For Sale by Owner (FSBO).
List your homeWhat's special
Fully vinyl-fenced backyardDouble vanityDedicated officeSeparate showerRelaxing garden tubStylish tile backsplashConvenient main-floor laundry
Zillow last checked:
Listing updated:
Listed by:
Tim J Phillips 314-494-9834,
MO Realty
Bought with:
Ann M Wessling, 2013013354
Coldwell Banker Realty - Gundaker West Regional
Source: MARIS,MLS#: 26042303 Originating MLS: St. Charles County Association of REALTORS
Originating MLS: St. Charles County Association of REALTORSFacts & features
Interior
Bedrooms & bathrooms
- Bedrooms: 4
- Bathrooms: 3
- Full bathrooms: 3
Primary bedroom
- Level: Upper
- Area: 256.19
- Dimensions: 18.7x13.7
Bedroom
- Level: Upper
- Area: 91.91
- Dimensions: 10.1x9.1
Bedroom
- Level: Upper
- Area: 123.76
- Dimensions: 9.1x13.6
Bedroom
- Level: Upper
- Area: 129.69
- Dimensions: 9.9x13.1
Primary bathroom
- Level: Upper
- Area: 117.16
- Dimensions: 10.1x11.6
Bathroom
- Level: Upper
- Area: 44
- Dimensions: 8.8x5
Bathroom
- Level: Lower
- Area: 43.74
- Dimensions: 8.1x5.4
Dining room
- Level: Main
- Area: 198.87
- Dimensions: 17.9x11.11
Hearth room
- Level: Main
- Area: 206.87
- Dimensions: 15.1x13.7
Kitchen
- Level: Main
- Area: 151.96
- Dimensions: 13.1x11.6
Laundry
- Level: Main
- Area: 21.37
- Dimensions: 4.11x5.2
Living room
- Level: Main
- Area: 274.75
- Dimensions: 15.7x17.5
Office
- Level: Lower
- Area: 113.16
- Dimensions: 13.8x8.2
Recreation room
- Level: Lower
- Area: 333.48
- Dimensions: 16.11x20.7
Utility room
- Level: Lower
- Area: 212.65
- Dimensions: 13.2x16.11
Heating
- Forced Air
Cooling
- Central Air
Appliances
- Included: Dishwasher, Disposal, Microwave, Free-Standing Electric Range, Gas Water Heater
- Laundry: Main Level
Features
- Flooring: Carpet, Luxury Vinyl
- Basement: Full
- Number of fireplaces: 1
- Fireplace features: Wood Burning
Interior area
- Total structure area: 2,540
- Total interior livable area: 2,540 sqft
- Finished area above ground: 1,981
- Finished area below ground: 559
Property
Parking
- Total spaces: 2
- Parking features: Driveway, Garage Faces Front
- Attached garage spaces: 2
- Has uncovered spaces: Yes
Features
- Levels: Two
- Patio & porch: Composite, Covered, Deck, Front Porch
- Fencing: Back Yard,Vinyl
Lot
- Size: 0.33 Acres
- Features: Cul-De-Sac, Landscaped
Details
- Parcel number: 200429787000102.0000000
- Special conditions: Standard
Construction
Type & style
- Home type: SingleFamily
- Architectural style: Traditional
- Property subtype: Single Family Residence
Materials
- Brick Veneer, Stone Veneer, Vinyl Siding
- Foundation: Concrete Perimeter
- Roof: Architectural Shingle
Condition
- Year built: 2005
Utilities & green energy
- Electric: Ameren
- Sewer: Public Sewer
- Water: Public
- Utilities for property: Cable Available, Electricity Connected
Community & HOA
Community
- Security: Smoke Detector(s)
- Subdivision: Hyland Green #2
HOA
- Has HOA: Yes
- Amenities included: Pool
- Services included: Common Area Maintenance, Pool Maintenance
- HOA fee: $525 annually
- HOA name: Hyland Green
Location
- Region: Ofallon
Financial & listing details
- Tax assessed value: $329,336
- Annual tax amount: $4,020
- Date on market: 7/8/2026
- Cumulative days on market: 5 days
- Listing terms: 1031 Exchange,Cash,Conventional,VA Loan
- Ownership: Private
- Electric utility on property: Yes
- Road surface type: Concrete
Price history
| Date | Event | Price |
|---|---|---|
| 8/10/2026 | Sold | -- |
Source:  MARIS #26042303 Report a problem MARIS #26042303 Report a problem | ||
| 7/13/2026 | Pending sale | $425,000$167/sqft |
Source: MARIS #26042303 Report a problem | ||
| 7/8/2026 | Listed for sale | $425,000$167/sqft |
Source: MARIS #26042303 Report a problem | ||
| 11/4/2005 | Sold | -- |
Source: Public Record Report a problem | ||
Public tax history
| Year | Property taxes | Tax assessment |
|---|---|---|
| 2025 | $4,020 -0.4% | $62,574 +2.5% |
| 2024 | $4,037 0% | $61,052 |
| 2023 | $4,039 +14.2% | $61,052 +22.8% |
| 2022 | $3,538 | $49,717 |
| 2021 | -- | $49,717 +6.1% |
| 2020 | -- | $46,853 |
| 2019 | $3,155 | $46,853 +14.7% |
| 2018 | $3,155 +1.3% | $40,854 |
| 2017 | $3,115 +10.1% | $40,854 +10.5% |
| 2016 | $2,830 +7.6% | $36,969 |
| 2015 | $2,631 +12% | $36,969 +13.9% |
| 2014 | $2,349 | $32,456 |
| 2013 | -- | $32,456 -5% |
| 2012 | -- | $34,170 -13.6% |
| 2011 | -- | $39,570 |
| 2010 | -- | $39,570 |
| 2009 | -- | $39,570 -7.8% |
| 2008 | -- | $42,920 -79.8% |
| 2007 | -- | $212,104 |
| 2006 | -- | -- |
| 2005 | -- | -- |
Find assessor info on the county website
Neighborhood: 63366
Nearby homes
- $343,4003 bd3 ba1.5k sqft70 Brimstone Cor, O'Fallon, MO 63366Off Market

- $382,0003 bd2 ba2k sqft74 Brimstone Cor, O'Fallon, MO 63366Off Market

- $345,9002 bd3 ba1.7k sqft215 Park Ridge Dr, O'Fallon, MO 63366Off Market
- $--3 bd3 ba2.5k sqft213 Park Ridge Dr #68A, O'Fallon, MO 63366Sold
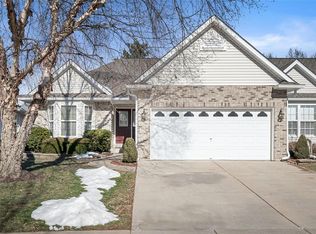
- $385,9002 bd3 ba1.7k sqft213 Park Ridge Dr, O'Fallon, MO 63366Off Market
- $321,7002 bd2 ba1.6k sqft217 Park Ridge Dr, O'Fallon, MO 63366Off Market
- $294,9002 bd2 ba1.1k sqft68 Brimstone Cor, O'Fallon, MO 63366Off Market
- $349,1002 bd3 ba1.6k sqft211 Park Ridge Dr, O'Fallon, MO 63366Off Market
Nearby schools
GreatSchools rating
- 5/10Mount Hope Elementary SchoolGrades: K-5Distance: 1.5 mi
- 8/10Ft. Zumwalt North Middle SchoolGrades: 6-8Distance: 2 mi
- 9/10Ft. Zumwalt North High SchoolGrades: 9-12Distance: 2.3 mi
Schools provided by the listing agent
- Elementary: Mount Hope Elem.
- Middle: Ft. Zumwalt North Middle
- High: Ft. Zumwalt North High
Source: MARIS. This data may not be complete. We recommend contacting the local school district to confirm school assignments for this home.
Get a cash offer in 3 minutes
Find out how much your home could sell for in as little as 3 minutes with a no-obligation cash offer.
Estimated market value
$430,000
Get a cash offer in 3 minutes
Find out how much your home could sell for in as little as 3 minutes with a no-obligation cash offer.
Estimated market value
$430,000
- Missouri
- Saint Charles County
- O Fallon
- 63366
- 72 Brimstone Cor
