Picturesque home, traditional design and contemporary updates. Well maintained cul-de-sac home with all material upgrades complete make this home value priced. Striking slate floor foyer opens to formal living room with triple windows and crown molding and adjoining dining room with crown and chair molding plus chandelier medallion. Updated kitchen with beautiful maple cabinets, Corian countertops with integrated sink, pantry, recessed lights and stylish diagonal tile floor. Spacious family room with handsome wood burning brick fireplace with raised hearth, exquisite wood mantel and built-in glass and screen doors. Adjoining breakfast nook with sliders leads to the ground level deck and expansive back yard with inviting wooded views and Dragon Creek. The spacious floor plan is ideal for formal entertaining or casual gatherings. Owner's suite features large walk-in closet and full bath with jetted tub. All bedrooms have ample closet space. Updated hall bath has skylight. Basement is partially finished for additional living space and includes a full bath and an unfinished storage room. Numerous updates include: roof (2011), HVAC (2009), windows (2005), kitchen (2007), upstairs hall bath (2013) and above ground pool (2011). Other features include: exterior first floor brick, beautiful wood floors throughout, large sunlit windows with scenic views, second floor laundry room and turned two-car garage. Great location close to shopping and all major routes. Simply a wonderful home. Short sale. Home sold as is. Home inspection for information only. Offers subject to 3rd party approval. Professional negotiator involved. No fee to the buyer.
Sold for $470,000
Street View
$470,000
72 Bristle Cone Dr, Bear, DE 19701
4beds
3,100sqft
SingleFamily
Built in 1989
127 Acres Lot
$670,700 Zestimate®
$152/sqft
$3,311 Estimated rent
Home value
$670,700
$590,000 - $758,000
$3,311/mo
Zestimate® history
Owner options
List your home for rent
$3,311/mo
Rent Zestimate®
Find your next renter with Zillow Rental Manager. Plus, with online applications, you can quickly screen prospective tenants – for free.
$3,311/mo
Rent Zestimate®
Refinance and save
$2,923/mo
Est. payment
Refinancing to a lower rate could help reduce your monthly payments and save thousands over the life of the loan.
$2,923/mo
Est. payment
Explore your selling options
Work with a Zillow partner agent
Leverage their expertise and Zillow's premium Showcase listings to get your home seen by more buyers.
Get startedList with your own agent
Get your home in front of millions of buyers by listing it on Zillow.
Learn how to do itSell it yourself
Take full control of how buyers see your home on Zillow by listing For Sale by Owner (FSBO).
List your homeWhat's special
Facts & features
Interior
Bedrooms & bathrooms
- Bedrooms: 4
- Bathrooms: 4
- Full bathrooms: 3
- 1/2 bathrooms: 1
Heating
- Forced air, Heat pump, Oil
Cooling
- Refrigerator, Central
Appliances
- Included: Dishwasher, Dryer, Freezer, Garbage disposal, Microwave, Range / Oven, Refrigerator, Washer
Features
- Flooring: Tile, Other, Hardwood, Slate
- Basement: Finished
- Has fireplace: Yes
Interior area
- Total interior livable area: 3,100 sqft
Property
Parking
- Total spaces: 8
- Parking features: Carport, Garage - Attached
Features
- Exterior features: Shingle, Stone, Vinyl, Brick, Cement / Concrete
Lot
- Size: 127 Acres
Details
- Parcel number: 1103800235
Construction
Type & style
- Home type: SingleFamily
- Architectural style: Colonial
Materials
- Foundation: Crawl/Raised
- Roof: Asphalt
Condition
- Year built: 1989
Community & HOA
HOA
- Has HOA: Yes
- HOA fee: $35 monthly
Location
- Region: Bear
Financial & listing details
- Price per square foot: $152/sqft
- Tax assessed value: $498,000
Price history
| Date | Event | Price |
|---|---|---|
| 6/12/2026 | Sold | $470,000+64.9%$152/sqft |
Source: Public Record Report a problem | ||
| 6/3/2015 | Sold | $285,000-1.7%$92/sqft |
Source: Agent Provided Report a problem | ||
| 10/13/2014 | Listing removed | $290,000$94/sqft |
Source: Keller Williams Realty - Newark #6381178 Report a problem | ||
| 9/21/2014 | Price change | $290,000-2.4%$94/sqft |
Source: Keller Williams Realty - Newark #6381178 Report a problem | ||
| 6/25/2014 | Price change | $297,000-1%$96/sqft |
Source: Keller Williams Realty - Newark #6381178 Report a problem | ||
| 5/2/2014 | Price change | $300,000-4.7%$97/sqft |
Source: Keller Williams Realty - Newark #6381178 Report a problem | ||
| 9/24/2013 | Listed for sale | $314,900+1.6%$102/sqft |
Source: RE/MAX Associates #6283534 Report a problem | ||
| 6/14/2004 | Sold | $310,000$100/sqft |
Source: Public Record Report a problem | ||
Public tax history
| Year | Property taxes | Tax assessment |
|---|---|---|
| 2025 | -- | $498,000 +409.2% |
| 2024 | $3,261 +10.3% | $97,800 |
| 2023 | $2,957 -4.6% | $97,800 |
| 2022 | $3,100 0% | $97,800 |
| 2021 | $3,101 -0.7% | $97,800 |
| 2020 | $3,122 +0.2% | $97,800 |
| 2019 | $3,116 +9.1% | $97,800 |
| 2017 | $2,855 +11.9% | $97,800 |
| 2016 | $2,552 | $97,800 |
| 2015 | $2,552 0% | $97,800 |
| 2014 | $2,553 | $97,800 |
| 2013 | -- | $97,800 |
| 2012 | -- | $97,800 |
| 2011 | -- | $97,800 |
| 2010 | -- | $97,800 |
| 2009 | -- | $97,800 |
| 2008 | -- | $97,800 |
| 2007 | -- | $97,800 |
| 2006 | -- | $97,800 |
| 2005 | -- | $97,800 |
| 2004 | -- | $97,800 |
| 2003 | -- | $97,800 |
| 2002 | -- | $97,800 |
| 2001 | -- | $97,800 |
Find assessor info on the county website
Neighborhood: 19701
Nearby homes
- $534,2004 bd2 ba2.4k sqft74 Bristle Cone Dr, Bear, DE 19701Off Market
- $596,9004 bd4 ba3.1k sqft70 Bristle Cone Dr, Bear, DE 19701Off Market
- $410,9003 bd2 ba1.7k sqft655 Clifton Dr, Bear, DE 19701Off Market
- $608,1005 bd4 ba4.3k sqft653 Clifton Dr, Bear, DE 19701Off Market
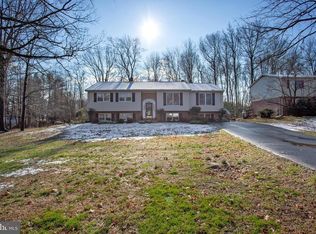
- $482,1003 bd3 ba2k sqft98 Loblolly Ln, Bear, DE 19701Off Market
- $464,6004 bd2 ba2.1k sqft68 Bristle Cone Dr, Bear, DE 19701Off Market
- $394,8003 bd2 ba1.4k sqft657 Clifton Dr, Bear, DE 19701Off Market
- $485,1004 bd2 ba2.2k sqft96 Loblolly Ln, Bear, DE 19701Off Market
Nearby schools
GreatSchools rating
- 3/10Southern Elementary SchoolGrades: K-5Distance: 4.2 mi
- 3/10Bedford (Gunning) Middle SchoolGrades: 6-8Distance: 4 mi
- 2/10Penn (William) High SchoolGrades: 9-12Distance: 8.4 mi
Schools provided by the listing agent
- Elementary: SOUTHERN
- Middle: BEDFORD
- High: PENN
- District: Colonial - New Castl
Source: The MLS. This data may not be complete. We recommend contacting the local school district to confirm school assignments for this home.
Get a cash offer in 3 minutes
Find out how much your home could sell for in as little as 3 minutes with a no-obligation cash offer.
Estimated market value
$670,700
Get a cash offer in 3 minutes
Find out how much your home could sell for in as little as 3 minutes with a no-obligation cash offer.
Estimated market value
$670,700
- Delaware
- New Castle County
- Bear
- 19701
- 72 Bristle Cone Dr
Nearby cities
Nearby zip codes
Other Bear Topics
