Some homes have a presence. This is one of them. Nestled in Sherwood Heights, one of North Asheville's most established and sought-after neighborhoods, this 4-bedroom classic sits on beautifully landscaped, fenced grounds that feel less like a yard and more like a private world. A newly paved driveway, an attached 2-car garage, the peace of mind of a whole house generator, and a charming potting shed greet you on arrival, setting a tone the rest of the home never breaks.
Inside, the family room anchors the heart of the home with a beautiful fireplace that draws you in from the moment you enter. The spacious living room opens through French doors to a generous outdoor deck where the garden becomes part of the room. The classic dining room's bay window pulls the greenery in from another angle, and the large kitchen's garden-facing window makes even a quiet morning feel like something worth savoring. Architectural niches, elevated details, and a sense of intention in every corner give the home a warmth that photographs well but feels even better in person.
The primary suite is a genuine retreat: its own fireplace, two closets, hidden storage, and a private deck that looks out over the garden below. It is the kind of space that holds you a little longer than you planned.
Located in Sherwood Heights, across from the Asheville Country Club Golf Course, North Asheville, minutes to Merrimon Avenue, the River Arts District, and downtown Asheville.
Active
$1,075,000
72 Brookwood Rd, Asheville, NC 28804
4beds
2,417sqft
Single Family Residence
Built in 1976
0.56 Acres Lot
$1,030,800 Zestimate®
$445/sqft
$-- HOA
What's special
Beautifully landscaped fenced groundsBeautiful fireplaceNewly paved drivewayElevated detailsArchitectural nichesCharming potting shedTwo closets
- 59 days
- 394
- 15
Zillow last checked:
Listing updated:
Listed by:
Misty Masiello MistyM@uniquecollective.us,
Unique: A Real Estate Collective
Source: Canopy MLS as distributed by MLS GRID,MLS#: 4345217
Facts & features
Interior
Bedrooms & bathrooms
- Bedrooms: 4
- Bathrooms: 3
- Full bathrooms: 2
- 1/2 bathrooms: 1
Primary bedroom
- Level: Upper
Bedroom s
- Level: Upper
Bedroom s
- Level: Upper
Bedroom s
- Level: Upper
Bathroom half
- Level: Main
Bathroom full
- Level: Upper
Breakfast
- Level: Main
Dining area
- Level: Main
Kitchen
- Level: Main
Living room
- Level: Main
Heating
- Heat Pump
Cooling
- Ceiling Fan(s), Central Air
Appliances
- Included: Dishwasher, Gas Oven, Gas Range, Microwave, Refrigerator
- Laundry: Main Level
Features
- Flooring: Carpet, Tile, Wood
- Has basement: No
- Fireplace features: Family Room
Interior area
- Total structure area: 2,417
- Total interior livable area: 2,417 sqft
- Finished area above ground: 2,417
- Finished area below ground: 0
Property
Parking
- Total spaces: 2
- Parking features: Driveway, Attached Garage, Garage on Main Level
- Attached garage spaces: 2
- Has uncovered spaces: Yes
Features
- Levels: Two
- Stories: 2
- Patio & porch: Deck, Patio
Lot
- Size: 0.56 Acres
Details
- Parcel number: 974150992600000
- Zoning: RS4
- Special conditions: Standard
Construction
Type & style
- Home type: SingleFamily
- Property subtype: Single Family Residence
Materials
- Brick Partial, Stone, Wood
- Foundation: Crawl Space
- Roof: Composition
Condition
- New construction: No
- Year built: 1976
Utilities & green energy
- Sewer: Public Sewer
- Water: City
Community & HOA
Community
- Security: Smoke Detector(s)
- Subdivision: Sherwood Heights
Location
- Region: Asheville
Financial & listing details
- Price per square foot: $445/sqft
- Tax assessed value: $639,300
- Annual tax amount: $7,023
- Date on market: 7/31/2026
- Listing terms: Cash,Conventional
- Exclusions: Chandelier
- Road surface type: Concrete, Paved
Estimated market value
$1,030,800
$979,000 - $1.08M
$3,530/mo
Price history
| Date | Event | Price |
|---|---|---|
| 7/31/2026 | Listed for sale | $1,075,000+319.1%$445/sqft |
Source:  Canopy MLS as distributed by MLS GRID #4345217 Report a problem Canopy MLS as distributed by MLS GRID #4345217 Report a problem | ||
| 4/6/2001 | Sold | $256,500$106/sqft |
Source: Public Record Report a problem | ||
Public tax history
| Year | Property taxes | Tax assessment |
|---|---|---|
| 2025 | $7,023 +6.3% | $639,300 |
| 2024 | $6,605 +2.6% | $639,300 |
| 2023 | $6,439 +1% | $639,300 |
| 2022 | $6,375 | $639,300 |
| 2021 | $6,375 +20.9% | $639,300 +30.7% |
| 2020 | $5,274 | $489,300 |
| 2019 | $5,274 | $489,300 |
| 2018 | $5,274 | $489,300 +21.3% |
| 2017 | $5,274 -0.9% | $403,400 |
| 2016 | $5,323 +7.4% | $403,400 |
| 2015 | $4,958 +1.2% | $403,400 |
| 2014 | $4,897 | $403,400 |
| 2013 | -- | $403,400 +1.3% |
| 2012 | -- | $398,200 |
| 2011 | -- | $398,200 |
| 2010 | -- | $398,200 |
| 2009 | -- | $398,200 |
| 2007 | -- | $398,200 |
| 2006 | -- | $398,200 +52.6% |
| 2005 | -- | $261,000 |
| 2004 | -- | $261,000 |
| 2003 | -- | $261,000 |
| 2002 | -- | $261,000 +18.2% |
| 2000 | -- | $220,800 |
Find assessor info on the county website
Monthly payment
Est. payment
Payment breakdown
Explore the cost of this home by adjusting the details. Changes won't be saved.Climate risks
Neighborhood: 28804
Nearby schools
Schools provided by the listing agent
- Elementary: Ira B. Jones
- Middle: Asheville
- High: Asheville
Source: Canopy MLS as distributed by MLS GRID. This data may not be complete. We recommend contacting the local school district to confirm school assignments for this home.
Similar homes
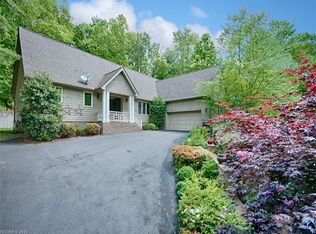
- $999,0004 bd3 ba2.9k sqft153 Skyview Cir, Asheville, NC 28804For Sale

 MLS ID #4376088, Hunter Lanier, COMPASS. Canopy MLS as distributed by MLS GRID
 - $899,0004 bd3 ba3k sqft5 Hillcrest Rd E, Asheville, NC 28804For Sale
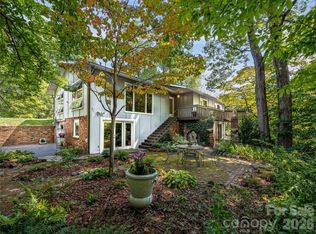 MLS ID #4406075, Laura Livaudais, Ivester Jackson Blackstream. Canopy MLS as distributed by MLS GRID
 - $975,0004 bd3 ba2.1k sqft303 Country Club Rd, Asheville, NC 28804For Sale
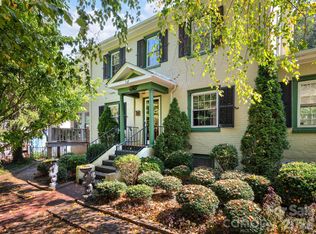 MLS ID #4421452, Vanessa Byrd, Mosaic Community Lifestyle Realty. Canopy MLS as distributed by MLS GRID
 - $925,0004 bd3 ba2.4k sqft36 Mount Vernon Cir, Asheville, NC 28804For Sale
 MLS ID #4417652, Barbara Fiedler, Asheville Realty Group. Canopy MLS as distributed by MLS GRID
 - $950,0003 bd4 ba3.1k sqft43 Martindale Rd, Asheville, NC 28804For SaleMLS ID #4393103, Trenton Braswell, Keller Williams Professionals. Canopy MLS as distributed by MLS GRID
- $949,9995 bd4 ba3.5k sqft4 Dogwood Rd, Asheville, NC 28804For SaleMLS ID #4364830, William Jameson, Preferred Properties. Canopy MLS as distributed by MLS GRID
- $615,0004 bd4 ba2.8k sqft505 Kings Rdg, Asheville, NC 28804For SaleMLS ID #4403305, Heidi DuBose, Unique: A Real Estate Collective. Canopy MLS as distributed by MLS GRID
- $749,0004 bd3 ba2.6k sqft3 Ellenwood Dr, Asheville, NC 28804For SaleMLS ID #4365844, Alyssa Augustine, Mosaic Community Lifestyle Realty. Canopy MLS as distributed by MLS GRID
- $1,182,5003 bd2 ba2k sqft13 Ashley Rd, Asheville, NC 28805For SaleMLS ID #4407414, Laura Livaudais, Ivester Jackson Blackstream. Canopy MLS as distributed by MLS GRID
- $1,050,0004 bd4 ba3.4k sqft105 Galloway Dr, Asheville, NC 28803For SaleMLS ID #4413973, Viv Snyder, Howard Hanna Beverly-Hanks Asheville-Biltmore Park. Canopy MLS as distributed by MLS GRID
- $1,490,0003 bd5 ba2.8k sqft76 Edgelawn Rd, Asheville, NC 28804For SaleMLS ID #4391400, Trip Howell, Mosaic Community Lifestyle Realty. Canopy MLS as distributed by MLS GRID
- $735,0004 bd3 ba2.7k sqft13 Rolling View Dr, Asheville, NC 28805For SaleMLS ID #4378047, Jessica Jackson, Town and Mountain Realty. Canopy MLS as distributed by MLS GRID
- $889,0004 bd3 ba3.4k sqft150 Sondley Pkwy, Asheville, NC 28805For SaleMLS ID #4280880, Ellen McGuire, Ivester Jackson Blackstream. Canopy MLS as distributed by MLS GRID
- $715,0003 bd2 ba1.6k sqft403 Cherokee Rd, Asheville, NC 28804For SaleMLS ID #4367190, Stephen Duncan, Howard Hanna Beverly-Hanks Asheville-Downtown. Canopy MLS as distributed by MLS GRID
- $899,0004 bd5 ba2.7k sqft25 Saint Dunstans Cir, Asheville, NC 28803For SaleMLS ID #4400820, Abigail Gibson, Landon Key Realty. Canopy MLS as distributed by MLS GRID
- $1,199,0003 bd3 ba2.5k sqft52 Forest Rd, Asheville, NC 28803For SaleMLS ID #4390190, Chloe Lunsford, Howard Hanna Beverly-Hanks Freestone Properties. Canopy MLS as distributed by MLS GRID
- $1,219,9006 bd5 ba3.5k sqft154 & 156 Dogwood Dr, Weaverville, NC 28787For SaleMLS ID #4391559, Luiz Leonetti, Town and Mountain Realty. Canopy MLS as distributed by MLS GRID
- $1,050,0005 bd3 ba2.7k sqft1513 Kentmere Ln, Asheville, NC 28803For SaleMLS ID #4399717, Josh Smith, Walnut Cove Realty/Allen Tate/Beverly-Hanks. Canopy MLS as distributed by MLS GRID
- $1,150,0004 bd4 ba3.2k sqft170 Bull Creek Rd, Mars Hill, NC 28754For SaleMLS ID #4410836, Bruce Anderson, Quinn Anderson Real Estate Solutions LLC. Canopy MLS as distributed by MLS GRID
- $799,0003 bd3 ba1.9k sqft73 Mountain St, Asheville, NC 28801For SaleMLS ID #4422936, Bradley Pace, Keller Williams Professionals. Canopy MLS as distributed by MLS GRID
