Experience timeless elegance in this exquisitely renovated and expanded colonial home, set on a
picturesque .43 acres in the coveted Riverview Manor neighborhood. This home perfectly blends
classic architecture with modern luxury. A gracious foyer leads to the classically set formal living and
dining room. The refined living room with a wood burning fireplace and 2 sets of French doors lead
out to the stunning solarium/family room with wide plank white oak floors, domed cathedral ceiling
and clerestory windows, a retractable five panel door that opens out to the garden terrace for
entertaining. The formal dining room is spacious with a swinging door connecting to the huge,
gorgeous kitchen with abundant custom cabinetry, Quartzite countertops, a large island with an inset
butcher’s block work area, 6-burner Wolf range, Paneled Sub-Zero, walls of windows and banquette
seating for casual gatherings, connecting through a French door to the garden.
The second floor offers four bedrooms and two full baths, including a serene primary suite, a spa-
inspired Waterworks bath with steam shower, built-in closets, and a separate walk-in.
On the third floor sits a large versatile space currently used as a sitting/TV room as well as one-
additional bedroom with built-ins and a beautiful full bath, all showcasing seasonal Hudson River
views and nightly sunsets.
Outside, enjoy the harmoniously landscaped multi-tiered property, fully fenced, designed for low
maintenance with sprinkler system, native plantings, perennial gardens, two serpentine stone walls,
fire pit area, patio, and built-in grilling station for entertaining. Minutes from both the Dobbs Ferry and
Hastings on Hudson Villages, this home exudes sophistication, offers privacy and convenience with
a 40-minute commute to NYC.
Sold for $2,652,000
$2,652,000
72 Buena Vista Drive, Dobbs Ferry, NY 10522
5beds
3,443sqft
Single Family Residence, Residential
Built in 1919
0.43 Acres Lot
$-- Zestimate®
$770/sqft
$7,307 Estimated rent
Home value
Not available
Estimated sales range
Not available
$7,307/mo
Zestimate® history
Owner options
List your home for rent
$7,307/mo
Rent Zestimate®
Find your next renter with Zillow Rental Manager. Plus, with online applications, you can quickly screen prospective tenants – for free.
$7,307/mo
Rent Zestimate®
Refinance and save
$17,808/mo
Est. payment
Refinancing to a lower rate could help reduce your monthly payments and save thousands over the life of the loan.
$17,808/mo
Est. payment
Explore your selling options
Work with a Zillow partner agent
Leverage their expertise and Zillow's premium Showcase listings to get your home seen by more buyers.
Get startedList with your own agent
Get your home in front of millions of buyers by listing it on Zillow.
Learn how to do itSell it yourself
Take full control of how buyers see your home on Zillow by listing For Sale by Owner (FSBO).
List your homeWhat's special
Zillow last checked:
Listing updated:
Listed by:
Gia M. Young 914-330-1328,
Julia B Fee Sothebys Int. Rlty 914-295-3500
Bought with:
Carl Ed Hardesty, 30HA1053189
Compass Greater NY, LLC
Source: OneKey® MLS as distributed by MLS GRID,MLS#: 848059
Facts & features
Interior
Bedrooms & bathrooms
- Bedrooms: 5
- Bathrooms: 5
- Full bathrooms: 4
- 1/2 bathrooms: 1
Other
- Description: Gracious foyer with built-ins, powder room, formal dining room, modern sun-filled eat in kitchen, formal living room with fireplace and French doors out to huge solarium/family room with a retractable wall of windows which open out to patio and back yard.
- Level: First
Other
- Description: Main and back stairways both connecting to the second floor, light filled landing, Primary bedroom with en-suite WaterWorks bathroom, walk in closet and built-in closets , door connecting to 2nd bedroom/nursery/office, two other bedrooms, full hall bathroom, main stairway continues to 3rd floor.
- Level: Second
Other
- Description: Den/playroom with river views, full bathroom with soaking tub and walk- in shower, 5th bedroom with built-ins and closet
- Level: Third
Heating
- Forced Air, Radiant
Cooling
- Central Air
Appliances
- Included: Convection Oven, Dishwasher, Disposal, Dryer, Exhaust Fan, Gas Range, Microwave, Refrigerator, Stainless Steel Appliance(s), Washer, Water Purifier Owned
- Laundry: Washer/Dryer Hookup
Features
- Built-in Features, Cathedral Ceiling(s), Chefs Kitchen, Eat-in Kitchen, Entrance Foyer, Formal Dining, Kitchen Island, Primary Bathroom, Original Details, Quartz/Quartzite Counters, Recessed Lighting, Storage
- Flooring: Hardwood, Tile
- Windows: Floor to Ceiling Windows, Insulated Windows, Oversized Windows, Wall of Windows
- Basement: Finished,Partially Finished,See Remarks,Storage Space,Walk-Out Access
- Attic: See Remarks
- Number of fireplaces: 1
- Fireplace features: Living Room, Wood Burning
Interior area
- Total structure area: 3,443
- Total interior livable area: 3,443 sqft
Property
Parking
- Total spaces: 3
- Parking features: Garage
- Garage spaces: 1
Features
- Levels: Three Or More
- Patio & porch: Patio, Porch
- Exterior features: Garden, Gas Grill, Mailbox
- Fencing: Back Yard
- Has view: Yes
- View description: River
- Has water view: Yes
- Water view: River
Lot
- Size: 0.43 Acres
- Features: Back Yard, Front Yard, Garden, Landscaped, Sprinklers In Front, Sprinklers In Rear, Stone/Brick Wall
Details
- Parcel number: 552600316014241
- Special conditions: None
Construction
Type & style
- Home type: SingleFamily
- Architectural style: Colonial
- Property subtype: Single Family Residence, Residential
Materials
- Advanced Framing Technique, Blown-In Insulation, Clapboard
Condition
- Year built: 1919
Utilities & green energy
- Sewer: Public Sewer
- Water: Public
- Utilities for property: Cable Connected, Electricity Connected, Natural Gas Connected, Trash Collection Public, Water Connected
Community & HOA
Community
- Security: Security System
HOA
- Has HOA: No
Location
- Region: Dobbs Ferry
Financial & listing details
- Price per square foot: $770/sqft
- Tax assessed value: $1,781,700
- Annual tax amount: $49,868
- Date on market: 4/24/2025
- Cumulative days on market: 6 days
- Listing agreement: Exclusive Right To Sell
- Inclusions: Blinds/Shades, Range, Dishwasher, Microwave, Refrigerator, Washer, Dryer
- Exclusions: Pendant light in second floor bedroom adjacent to the primary, ceiling fixture on second floor landing, , Small Globe pendant light over dining table in the sunroom.
- Electric utility on property: Yes
Price history
| Date | Event | Price |
|---|---|---|
| 8/20/2025 | Sold | $2,652,000+12.9%$770/sqft |
Source:  OneKey® MLS as distributed by MLS GRID #848059 Report a problem OneKey® MLS as distributed by MLS GRID #848059 Report a problem | ||
| 4/30/2025 | Pending sale | $2,350,000$683/sqft |
Source: OneKey® MLS as distributed by MLS GRID #848059 Report a problem | ||
| 4/24/2025 | Listed for sale | $2,350,000$683/sqft |
Source: OneKey® MLS as distributed by MLS GRID #848059 Report a problem | ||
Public tax history
| Year | Property taxes | Tax assessment |
|---|---|---|
| 2025 | -- | $1,819,000 +2.1% |
| 2024 | -- | $1,781,700 +12.2% |
| 2023 | -- | $1,588,300 +4.5% |
| 2022 | -- | $1,519,200 +10% |
| 2021 | -- | $1,381,100 +2.8% |
| 2020 | -- | $1,343,100 |
| 2019 | -- | $1,343,100 +12.8% |
| 2018 | -- | $1,191,200 +13.8% |
| 2017 | -- | $1,046,600 +4% |
| 2016 | -- | $1,006,300 +3846.3% |
| 2015 | -- | $25,500 |
| 2014 | -- | $25,500 +30.8% |
| 2013 | -- | $19,500 |
| 2012 | -- | $19,500 -4.2% |
| 2011 | -- | $20,350 |
| 2010 | -- | $20,350 |
| 2009 | -- | $20,350 +3% |
| 2004 | -- | $19,750 |
| 2002 | -- | $19,750 |
| 2001 | -- | $19,750 |
| 2000 | -- | $19,750 |
| 1999 | -- | $19,750 |
Find assessor info on the county website
Neighborhood: 10522
Nearby homes
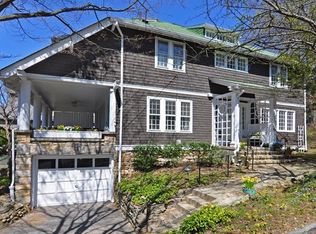
- $2,032,0004 bd5 ba2.5k sqft76 Buena Vista Dr, Dobbs Ferry, NY 10522Off Market
- $860,000-- bd1 ba1.8k sqft64 Buena Vista Dr, Hastings on hudson, NY 10706Off Market
- $78,500-- bd-- ba-- sqft64 Buena Vista Dr, Hastings on hudson, NY 10706Off Market
- $860,000-- bd-- ba-- sqft64 Buena Vista Dr, Hastings On Hudson, NY 10706Off Market
- $1,549,700-- bd-- ba-- sqft64 Buena Vista Dr, Hastings On Hudson, NY 10706Off Market
- $78,500-- bd-- ba-- sqft64 Buena Vista Dr, Hastings On Hudson, NY 10706Off Market
- $3,800-- bd-- ba-- sqft64 Buena Vista Dr, Hastings On Hudson, NY 10706Off Market
- $956,3003 bd3 ba1.9k sqft9 Ravine Dr, Hastings on hudson, NY 10706Off Market
Nearby schools
GreatSchools rating
- 9/10Springhurst Elementary SchoolGrades: K-5Distance: 0.6 mi
- 8/10Dobbs Ferry Middle SchoolGrades: 6-8Distance: 1.1 mi
- 9/10Dobbs Ferry High SchoolGrades: 9-12Distance: 1.1 mi
Schools provided by the listing agent
- Elementary: Springhurst Elementary School
- Middle: Dobbs Ferry Middle School
- High: Dobbs Ferry High School
Source: OneKey® MLS as distributed by MLS GRID. This data may not be complete. We recommend contacting the local school district to confirm school assignments for this home.
- New York
- Westchester County
- Dobbs Ferry
- 10522
- 72 Buena Vista Drive
