OPEN SUNDAY 7/26/26 2:30 to 4. OPEN THE DOOR TO EASY ONE-FLOOR LIVING! This well-maintained 3-bedroom, 2 full bath ranch offers 1,428 square feet of comfortable living space on a beautiful 75' x 148' lot with mature trees and a peaceful backyard setting. Relax on the welcoming covered front porch or enjoy the privacy of the spacious yard with plenty of room for gardening, play, or entertaining. Inside, you'll find a bright living room, a generous eat-in kitchen with abundant cabinet and counter space, and an adjoining dining area that opens to the large family room featuring a beautiful brick fireplace and sliding glass door overlooking the backyard. The primary bedroom offers its own private full bath, while two additional bedrooms provide flexibility for family, guests, or a home office. The full basement is partially finished, providing additional living space with endless possibilities for a recreation room, hobby area, or workout space. An attached 2-car garage includes a wheelchair-accessible ramp for added convenience and accessibility. Conveniently located close to schools, shopping, banking, the YMCA, restaurants, and expressway access, this home combines a wonderful neighborhood with everyday convenience. Built in 1980, this is an outstanding opportunity to make this lovingly cared-for ranch your own! Delayed negotiations Tuesday 7/28 at 10 am.
Pending
$249,900
72 Burlwood Dr, Rochester, NY 14612
3beds
1,428sqft
Single Family Residence
Built in 1980
0.25 Acres Lot
$-- Zestimate®
$175/sqft
$-- HOA
What's special
Peaceful backyard settingAdjoining dining areaWelcoming covered front porch
- 34 days |
- 471 |
- 10 |
Zillow last checked:
Listing updated:
Listed by:
RE/MAX Plus 585-279-8200,
Angela N. Penkin 585-279-8120
Source: NYSAMLSs,MLS#: R1701184 Originating MLS: Rochester
Originating MLS: RochesterFacts & features
Interior
Bedrooms & bathrooms
- Bedrooms: 3
- Bathrooms: 2
- Full bathrooms: 2
- Main level bathrooms: 2
- Main level bedrooms: 3
Heating
- Gas, Forced Air
Cooling
- Central Air
Appliances
- Included: Dryer, Dishwasher, Electric Oven, Electric Range, Gas Water Heater, Microwave, Refrigerator, Washer
- Laundry: Accessible Utilities or Laundry, In Basement
Features
- Ceiling Fan(s), Eat-in Kitchen, Separate/Formal Living Room, Sliding Glass Door(s), Bedroom on Main Level, Bath in Primary Bedroom, Main Level Primary, Primary Suite, Programmable Thermostat
- Flooring: Carpet, Ceramic Tile, Laminate, Varies
- Doors: Sliding Doors
- Windows: Thermal Windows
- Basement: Full,Partially Finished,Sump Pump
- Number of fireplaces: 1
Interior area
- Total structure area: 1,428
- Total interior livable area: 1,428 sqft
Property
Parking
- Total spaces: 2
- Parking features: Attached, Garage, Water Available, Driveway, Garage Door Opener
- Attached garage spaces: 2
Accessibility
- Accessibility features: Accessible Bedroom, Low Threshold Shower
Features
- Levels: One
- Stories: 1
- Patio & porch: Covered, Porch
- Exterior features: Blacktop Driveway
Lot
- Size: 0.25 Acres
- Dimensions: 75 x 148
- Features: Rectangular, Rectangular Lot, Residential Lot
Details
- Parcel number: 2628000590100007029000
- Special conditions: Standard
Construction
Type & style
- Home type: SingleFamily
- Architectural style: Ranch
- Property subtype: Single Family Residence
Materials
- Brick, Cedar, Other, See Remarks, Copper Plumbing
- Foundation: Block
- Roof: Asphalt,Shingle
Condition
- Resale
- Year built: 1980
Details
- Builder model: 0
Utilities & green energy
- Electric: Circuit Breakers
- Sewer: Connected
- Water: Connected, Public
- Utilities for property: Cable Available, Electricity Connected, High Speed Internet Available, Sewer Connected, Water Connected
Community & HOA
Community
- Subdivision: Northwood Sec 111
Location
- Region: Rochester
Financial & listing details
- Price per square foot: $175/sqft
- Tax assessed value: $154,000
- Annual tax amount: $7,256
- Date on market: 7/23/2026
- Cumulative days on market: 34 days
- Listing terms: Cash,Conventional,FHA,VA Loan
Estimated market value
Not available
Estimated sales range
Not available
Not available
Price history
| Date | Event | Price |
|---|---|---|
| 7/28/2026 | Pending sale | $249,900$175/sqft |
Source:  NYSAMLSs #R1701184 Report a problem NYSAMLSs #R1701184 Report a problem | ||
| 7/23/2026 | Listed for sale | $249,900+127.2%$175/sqft |
Source: NYSAMLSs #R1701184 Report a problem | ||
| 8/5/2002 | Sold | $110,000$77/sqft |
Source: Public Record Report a problem | ||
Public tax history
| Year | Property taxes | Tax assessment |
|---|---|---|
| 2025 | -- | $154,000 |
| 2024 | -- | $154,000 |
| 2023 | -- | $154,000 +12.4% |
| 2022 | -- | $137,000 |
| 2021 | -- | $137,000 |
| 2020 | -- | $137,000 +1.5% |
| 2018 | -- | $135,000 |
| 2017 | $2,567 | $135,000 |
| 2016 | -- | $135,000 |
| 2015 | -- | $135,000 |
| 2014 | -- | $135,000 +1.9% |
| 2013 | -- | $132,500 |
| 2012 | -- | $132,500 |
| 2011 | -- | $132,500 |
| 2010 | -- | $132,500 |
| 2009 | -- | $132,500 +4.8% |
| 2007 | -- | $126,400 |
| 2006 | -- | $126,400 +17% |
| 2005 | -- | $108,000 |
| 2004 | -- | $108,000 |
| 2003 | -- | $108,000 -7.8% |
| 2002 | -- | $117,200 +8% |
| 2001 | -- | $108,500 |
| 2000 | -- | $108,500 |
Find assessor info on the county website
Monthly payment
Climate risks
Neighborhood: 14612
Nearby schools
GreatSchools rating
- 2/10Pine Brook Elementary SchoolGrades: K-5Distance: 0.5 mi
- 4/10Athena Middle SchoolGrades: 6-8Distance: 0.5 mi
- 7/10Athena High SchoolGrades: 9-12Distance: 0.5 mi
Schools provided by the listing agent
- District: Greece
Source: NYSAMLSs. This data may not be complete. We recommend contacting the local school district to confirm school assignments for this home.
- $285,4003 bd2 ba1.6k sqft80 Burlwood Dr, Rochester, NY 14612Off Market
- $393,9004 bd4 ba2.1k sqft64 Burlwood Dr, Rochester, NY 14612Off Market
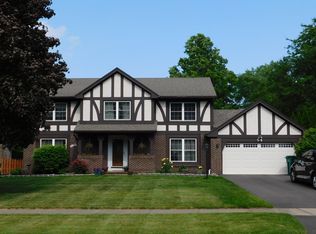
- $295,4003 bd2 ba1.9k sqft33 Roxwood Cir, Rochester, NY 14612Off Market
- $351,1004 bd2 ba2.2k sqft88 Burlwood Dr, Rochester, NY 14612Off Market
- $340,9004 bd2 ba2.1k sqft56 Burlwood Dr, Rochester, NY 14612Off Market
- $367,3004 bd3 ba2.2k sqft29 Roxwood Cir, Rochester, NY 14612Off Market
- $333,5004 bd3 ba2k sqft73 Burlwood Dr, Rochester, NY 14612Off Market
- $310,3003 bd2 ba1.9k sqft81 Burlwood Dr, Rochester, NY 14612Off Market
A local agent can set up tours, give advice and negotiate with sellers.
Similar homes
- $249,0003 bd2 ba1.6k sqft185 Rogene St, Rochester, NY 14616For Sale
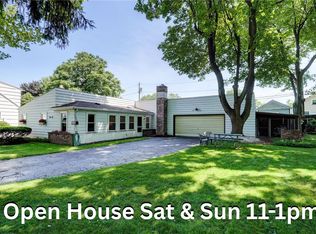
 MLS ID #R1705020, Kenneth C. Currie, Listing by: RE/MAX Realty Group. NYSAMLSs
 - $249,9003 bd3 ba1.6k sqft150 Eileen Dr, Rochester, NY 14616For Sale
 MLS ID #R1705908, Richard J. Testa, Listing by: Howard Hanna. NYSAMLSs
 - $259,9003 bd3 ba1.7k sqft1010 Maiden Ln, Rochester, NY 14615For Sale
 MLS ID #R1703985, Kelly Ellen Burdick, Listing by: Empire Realty Group. NYSAMLSs
 - $224,9003 bd1 ba1.5k sqft46 Fleming St, Rochester, NY 14612For Sale
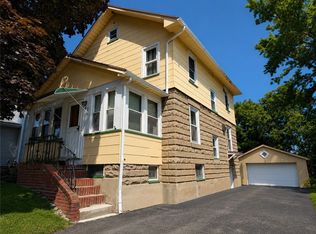 MLS ID #R1702762, Michael Nuccitelli, Listing by: Rich Realty. NYSAMLSs
 - $199,9003 bd2 ba1.1k sqft83 Valley St, Rochester, NY 14612For SaleMLS ID #R1708246, Sarah McCrackan, Listing by: Elysian Homes by Mark Siwiec and Associates. NYSAMLSs
- $249,9002 bd4 ba1.5k sqft148 Carmas Dr, Rochester, NY 14626For SaleMLS ID #R1706166, Tiffany A. Hilbert, Listing by: Keller Williams Realty Greater Rochester. NYSAMLSs
- $219,9004 bd2 ba1.6k sqft879 Maiden Aka 11 Black Walnut Drive Ln, Rochester, NY 14615For SaleMLS ID #R1706006, Deborah Ruffell, Listing by: Coldwell Banker Custom Realty. NYSAMLSs
- $285,9004 bd2 ba2k sqft25 Kensington Ct, Rochester, NY 14612For SaleMLS ID #R1699245, Richard J. Greco, Listing by: RE/MAX Realty Group. NYSAMLSs
- $219,9003 bd2 ba1.4k sqft68 Valencia Dr, Rochester, NY 14606For SaleMLS ID #R1708471, Jonny Jovcevski, Listing by: Jovcevski Properties Inc. NYSAMLSs
- $247,9005 bd3 ba2k sqft4853 W Ridge Rd, Spencerport, NY 14559For SaleMLS ID #R1693761, Nicholas J Wenderlich, Listing by: Keller Williams Realty Greater Rochester. NYSAMLSs
- $224,5004 bd2 ba1.5k sqft10 Medallion Dr, Rochester, NY 14626For SaleMLS ID #R1707130, Nancy Theodorou Rogers, Listing by: Keller Williams Realty Greater Rochester. NYSAMLSs
- $284,0004 bd2 ba1.4k sqft205 Van Voorhis Ave, Rochester, NY 14617AuctionMLS ID #B1708861, Ruth Rowe Campbell, Rowe Realty & Appraisal, Inc.. NYSAMLSs
- $224,9003 bd1 ba1.7k sqft110 Braddock Rd, Rochester, NY 14612For SaleMLS ID #R1700082, Stephen J. Popowych, Listing by: Hunt Real Estate ERA/Columbus. NYSAMLSs
- $224,9004 bd2 ba1.6k sqft130 Troutbeck Ln, Rochester, NY 14626For SaleMLS ID #R1681987, Derek Heerkens, Listing by: RE/MAX Plus. NYSAMLSs
- $240,0004 bd2 ba1.9k sqft4 Mercury Dr, Rochester, NY 14624For SaleMLS ID #R1707481, Evelyn Garcia, Listing by: Howard Hanna. NYSAMLSs
- $269,9003 bd2 ba1.6k sqft67 Pickdale Dr, Rochester, NY 14626For SaleMLS ID #R1706289, Lee A Eichas, Listing by: RE/MAX Plus. NYSAMLSs
- $229,9003 bd1 ba1.2k sqft86 Sierra Dr, Rochester, NY 14616For SaleMLS ID #R1707274, Nina Malatesta, Listing by: NextHome Endeavor. NYSAMLSs
- $199,9003 bd2 ba1.5k sqft22 Pinebriar Dr, Rochester, NY 14616For SaleMLS ID #R1707100, Richard J. Borrelli, Listing by: WCI Realty. NYSAMLSs
- $249,9002 bd2 ba1.3k sqft8013 W Ridge Rd, Brockport, NY 14420For SaleMLS ID #R1709154, Cenna A. Clements, Listing by: Howard Hanna. NYSAMLSs
- $289,9003 bd2 ba2k sqft526 Sharon Dr, Rochester, NY 14626For SaleMLS ID #R1704207, Xue Ru Zheng, Listing by: Century 21 APEX. NYSAMLSs
