Skip main navigation
Closed
  • Price Unknown

    72 Cabernet Ct, Port O Connor, TX 77982

    4beds
    3,152sqft
    Single Family Residence
    Built in 2015
    0.34 Acres Lot
    $1,216,200 Zestimate®
    $--/sqft
    $3,874 Estimated rent

    Home value

    $1,216,200

    Estimated sales range

    Not available

    $3,874/mo

    Zestimate® history
    Loading
    Loading...

    Owner options

    List your home for rent

    $3,874/mo

    Rent Zestimate®

    Find your next renter with Zillow Rental Manager. Plus, with online applications, you can quickly screen prospective tenants – for free.

    Learn more

    $3,874/mo

    Rent Zestimate®

    Refinance and save

    $2,450/mo

    Est. payment

    Refinancing to a lower rate could help reduce your monthly payments and save thousands over the life of the loan.

    See today's rates

    $2,450/mo

    Est. payment

    Explore your selling options

    Work with a Zillow partner agent

    Leverage their expertise and Zillow's premium Showcase listings to get your home seen by more buyers.

    Get started

    List with your own agent

    Get your home in front of millions of buyers by listing it on Zillow.

    Learn how to do it

    Sell it yourself

    Take full control of how buyers see your home on Zillow by listing For Sale by Owner (FSBO).

    List your home

    What's special

    Pool and hot tubCovered boat liftOutdoor kitchenTen-foot high ceilingsSouth-facing lotStainless steel appliancesSpacious garage
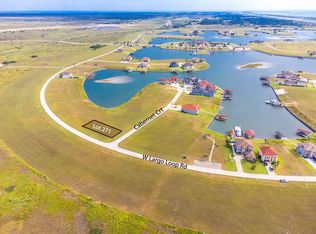
    Nestled along the picturesque shores of The Sanctuary at Costa Grande, a Gated Subdivision featuring Deep Water Access and Private Boat Ramp, resides a custom-built masterpiece, crafted by Rohe Builders and completed in February 2016, boasts a south-facing lot with an impressive 89 feet of waterfront. Set forward on the lot, the home provides ample space for outdoor recreation. Interior features four spacious bedrooms, four full bathrooms (2 upstairs and 2 downstairs), and ten-foot high ceilings with custom crown molding in the downstairs living area. Additional thoughtful touches include a MUD and Utility room and space and pre-wiring for a future elevator from the ground level. Upstairs, a game room boasts a Texas Edition Olhausen pool table, a privacy deck overlooking the boat house, and a newly finished attic flex space offering an additional 159 square feet . The kitchen is equipped with quartz countertops and stainless steel appliances, and a gas line beneath the island provides the option to replace the electric cooktop with a gas model. An outdoor kitchen is conveniently located just outside the main kitchen. The rear yard is clear of any obstructions, allowing for the installation of a pool and hot tub. Preparedness is ensured with a 24 kW Whole-Home Generac Generator fueled by a dedicated 1,000-gallon in-ground propane tank. Storm-rated windows and doors, along with hurricane shutters on all entry points, provide year-round security and peace of mind. For water enthusiasts, this property is unparalleled. It features a boathouse with an offshore slip measuring 17’ x 40’ (with fenders for larger vessels), a covered boat lift for easy bay boat launches, a low-water step-down deck for seamless kayak access, and J-hook kayak racks for four kayaks and four hammock posts,. This home is ideal for entertaining, featuring an expansive circular driveway, a spacious garage with dual doors, which one is a tall bay 55 feet deep, with an additional large side door.

    Zillow last checked:

    Listing updated:

    Listed by:

    Bill E Tigrett 361-983-2671,

    Tigrett Real Estate,

    Brandy S Boriskie 512-695-6600,

    Tigrett Real Estate

    Bought with:

    Brandy S Boriskie, TREC #0504409

    Tigrett Real Estate

    , TREC #null

    Source: Central Texas MLS,MLS#: 583664MLS LogoOriginating MLS: Victoria Area Association of REALTORS

    Facts & features

    Interior

    Bedrooms & bathrooms
    • Bedrooms: 4
    • Bathrooms: 4
    • Full bathrooms: 4
    Heating
    • Central, Electric
    Cooling
    • Central Air, Electric, 1 Unit
    Appliances
    • Included: Down Draft, Dryer, Dishwasher, Electric Cooktop, Electric Water Heater, Disposal, Microwave, Other, Oven, Refrigerator, See Remarks, Washer, Some Electric Appliances, Built-In Oven, Cooktop
    • Laundry: Electric Dryer Hookup, Inside, Laundry Room
    Features
    • Attic, Built-in Features, Ceiling Fan(s), Crown Molding, Separate/Formal Dining Room, Double Vanity, High Ceilings, Living/Dining Room, Multiple Dining Areas, Pantry, Partially Furnished, Recessed Lighting, Separate Shower, Smart Thermostat, Vaulted Ceiling(s), Walk-In Closet(s), Wired for Sound, Breakfast Bar, Breakfast Area, Custom Cabinets, Eat-in Kitchen
    • Flooring: Laminate
    • Attic: Partially Floored
    • Has fireplace: No
    • Fireplace features: None
    Interior area
    • Total interior livable area: 3,152 sqft

    Property

    Parking
    • Total spaces: 2
    • Parking features: Circular Driveway
    • Garage spaces: 2
    • Has uncovered spaces: Yes
    Features
    • Levels: Two
    • Stories: 2
    • Patio & porch: Balcony, Covered, Patio
    • Exterior features: Balcony, Covered Patio, Gas Grill, Outdoor Grill, Outdoor Kitchen, Patio, Propane Tank - Owned
    • Pool features: Community, None
    • Fencing: None
    • Has view: Yes
    • View description: Water
    • Has water view: Yes
    • Water view: Water
    • Waterfront features: Boat Dock/Slip, Boat Ramp/Lift Access, Dock Access, Canal Access, Other
    • Body of water: Water Access,Water View,Waterfront
    Lot
    • Size: 0.34 Acres
    • Dimensions: 72-89 x 185
    Details
    • Additional structures: Boat House
    • Parcel number: 74560

    Construction

    Type & style
    • Home type: SingleFamily
    • Architectural style: Contemporary/Modern,Spanish/Mediterranean
    • Property subtype: Single Family Residence
    Materials
    • Foam Insulation, Masonry, Stucco
    • Foundation: Slab
    • Roof: Clay,Other,See Remarks
    Condition
    • Resale
    • Year built: 2015
    Details
    • Builder name: Rohe

    Utilities & green energy

    • Sewer: Public Sewer
    • Water: Public
    • Utilities for property: Cable Available, Electricity Available, High Speed Internet Available, Propane

    Community & neighborhood

    Security
    • Security features: Gated Community, Prewired, Controlled Access, Smoke Detector(s)
    Community
    • Community features: Basketball Court, Clubhouse, Fishing, Kitchen Facilities, Pier, Playground, Sport Court(s), Tennis Court(s), Community Pool, Gated
    Location
    • Region: Port O Connor
    • Subdivision: The Sanctuary Sub Ph 2 Po

    HOA & financial

    HOA
    • Has HOA: Yes
    • HOA fee: $2,450 annually
    • Association name: The Sanctuary POA
    • Association phone: 713-309-0167

    Other

    Other facts
    • Listing agreement: Exclusive Right To Sell
    • Listing terms: Cash,Conventional
    • Road surface type: Concrete

    Price history

    DateEventPrice
    1/19/2026Sold--
    Source: Central Texas MLS #583664 Report a problem
    1/6/2026Pending sale$1,375,000$436/sqft
    Source: Central Texas MLS #583664 Report a problem
    6/17/2025Listed for sale$1,375,000$436/sqft
    Source: Central Texas MLS #583664 Report a problem
    5/9/2025Listing removed$1,375,000$436/sqft
    Source: Central Texas MLS #575766 Report a problem
    4/9/2025Listed for sale$1,375,000$436/sqft
    Source: Central Texas MLS #575766 Report a problem

    Public tax history

    YearProperty taxesTax assessment
    2025$8,960 -6.2%$986,271 +10%
    2024$9,548 +2.4%$896,610 +10%
    2023$9,326 -13%$815,100 +10%
    2022$10,721 -8.6%$741,000 +4.3%
    2021$11,729 $710,400 +2.3%
    2020-- $694,410 +22.2%
    2019-- $568,110 -3%
    2018-- $585,770 0%
    2017-- $585,870
    2016-- $585,870 +641.6%
    2015-- $79,000 +38.4%
    2014-- $57,100
    2012-- $57,100 +11.9%
    2010-- $51,040 -61.1%
    2009-- $131,250

    Find assessor info on the county website

    Neighborhood: 77982

    Nearby schools

    GreatSchools rating
    Schools provided by the listing agent
    • District: Calhoun County ISD

    Source: Central Texas MLS. This data may not be complete. We recommend contacting the local school district to confirm school assignments for this home.