Skip main navigation
Accepting backups
  • Price cut: $15K (7/29)
    $619,900

    72 Calhoun Avenue, Trumbull, CT 06611

    3beds
    1,546sqft
    : 
    $4,297/mo
    Get pre-qualified
    Single Family Residence
    Built in 1950
    0.35 Acres Lot
    $-- Zestimate®
    $401/sqft
    $-- HOA

    What's special

    One level livingPeaceful settingGenerous storage throughoutGarden shedFreshly painted roomsCedar closetQuiet cul-de-sac
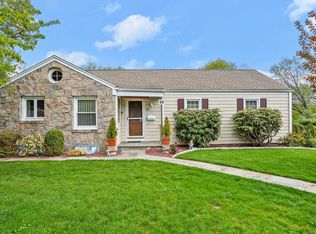
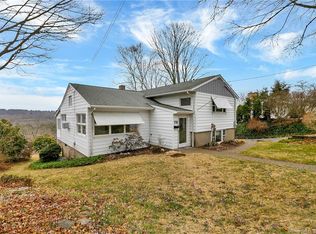
    This well-maintained 3-bedroom, 2.5-bath ranch offers one level living and is tucked away on a quiet cul-de-sac with gorgeous views of the Pequonnock River Valley. This home offers generous storage throughout, a 2-car garage, garden shed, cedar closet, and flexible space with in-law potential on lower level. Freshly painted rooms and an oversized composite deck with tempered glass panels that enhance the view. A wonderful opportunity in a peaceful setting. This home is located in one of Trumbull's most desirable walking neighborhoods. Trumbull offers an excellent school system, many parks, 2 pools, sports facilities and more. The nearby Pequonnock River Valley offers a perfect connection with nature, including biking and walking trails. Centrally located - just minutes from the town center, shopping, restaurants, and convenient access to both the Merritt Pkwy and I-95. Experience the best of Trumbull living in this special home! Please note: Per tax record, 2 bedrooms, which is incorrect, it is a 3 bedroom home. Home is being sold as is.
    65 days
    |
    1,401
    |
    78
    |

    Zillow last checked:

    Listing updated:

    Listed by:

    Laetitia Ashmore (203)414-0095,

    Berkshire Hathaway NE Prop. 203-261-2260

    Source: Smart MLS,MLS#: 24183579MLS Logo

      Facts & features

      Interior

      Bedrooms & bathrooms
      • Bedrooms: 3
      • Bathrooms: 3
      • Full bathrooms: 2
      • 1/2 bathrooms: 1
      Primary bedroom
      • Features: Ceiling Fan(s), Full Bath, Hardwood Floor
      • Level: Main
      Bedroom
      • Features: Ceiling Fan(s), Hardwood Floor
      • Level: Main
      Bedroom
      • Features: Ceiling Fan(s), Hardwood Floor
      • Level: Main
      Dining room
      • Features: Balcony/Deck, Sliders, Hardwood Floor
      • Level: Main
      Kitchen
      • Features: Vinyl Floor
      • Level: Main
      Living room
      • Features: Balcony/Deck, Fireplace, Sliders, Hardwood Floor
      • Level: Main
      Heating
      • Forced Air, Oil, Propane
      Cooling
      • Ceiling Fan(s), Central Air, Wall Unit(s)
      Appliances
      • Included: Electric Range, Microwave, Refrigerator, Dishwasher, Washer, Dryer, Electric Water Heater, Water Heater
      • Laundry: Lower Level
      Features
      • Basement: Full,Heated,Cooled,Interior Entry,Partially Finished
      • Attic: Pull Down Stairs
      • Number of fireplaces: 1
      Interior area
      • Total structure area: 1,546
      • Total interior livable area: 1,546 sqft
      • Finished area above ground: 1,546

      Property

      Parking
      • Total spaces: 6
      • Parking features: Attached, Driveway, Private, Paved
      • Attached garage spaces: 2
      • Has uncovered spaces: Yes
      Features
      • Patio & porch: Deck, Patio
      Lot
      • Size: 0.35 Acres
      • Features: Level, Sloped, Cul-De-Sac
      Details
      • Parcel number: 392346
      • Zoning: A

      Construction

      Type & style
      • Home type: SingleFamily
      • Architectural style: Ranch
      • Property subtype: Single Family Residence
      Materials
      • Vinyl Siding
      • Foundation: Concrete Perimeter
      • Roof: Asphalt
      Condition
      • New construction: No
      • Year built: 1950

      Utilities & green energy

      • Sewer: Public Sewer
      • Water: Public

      Community & HOA

      Community
      • Subdivision: Long Hill
      HOA
      • Has HOA: No
      Location
      • Region: Trumbull

      Financial & listing details

      • Price per square foot: $401/sqft
      • Tax assessed value: $251,370
      • Annual tax amount: $9,237
      • Date on market: 6/13/2026

        Estimated market value

        Not available

        Estimated sales range

        Not available

        Not available

        Price history

        DateEventPrice
        8/5/2026Contingent$619,900$401/sqft
        Source: Berkshire Hathaway HomeServices New England Properties #24183579 Report a problem
        7/29/2026Price change$619,900-2.4%$401/sqft
        Source: Smart MLS #24183579 Report a problem
        7/13/2026Price change$634,900-0.8%$411/sqft
        Source: Smart MLS #24183579 Report a problem
        6/13/2026Listed for sale$639,900+197.6%$414/sqft
        Source: Smart MLS #24183579 Report a problem
        3/19/2001Sold$215,000$139/sqft
        Source: Public Record Report a problem

        Public tax history

        YearProperty taxesTax assessment
        2025$9,237 +2.9%$251,370
        2024$8,975 +1.6%$251,370
        2023$8,832 +1.6%$251,370
        2022$8,690 +20.3%$251,370 +26.5%
        2021$7,224 +2%$198,660
        2020$7,085 +2.3%$198,660
        2018$6,926 +1.9%$198,660
        2017$6,798 +2.3%$198,660 +0%
        2015$6,647 +2.2%$198,600
        2014$6,506 +2.7%$198,600
        2013$6,333 +3.8%$198,600
        2012$6,099 -12.9%$198,600 -27.7%
        2011$7,002 +1.2%$274,600
        2010$6,920 +4.7%$274,600
        2009$6,610 +0.9%$274,600
        2008$6,552 +5.1%$274,600
        2007$6,233 +2.6%$274,600
        2006$6,077 +17.6%$274,600 +65.7%
        2005$5,167 +18.7%$165,730 +11.6%
        2004$4,354 +6.4%$148,510 +0%
        2003$4,094 +14.9%$148,500
        2001$3,564 +7.9%$148,500 +20%
        2000$3,304 +6.8%$123,760
        1999$3,094 $123,760
        Find assessor info on the county website

        Monthly payment

        Est. payment

        Payment breakdown

        Explore the cost of this home by adjusting the details. Changes won't be saved.
        All calculations are estimates and provided by Zillow, Inc. for informational purposes only. Actual amounts may vary.
        HOA fees may include property taxes on listings classified as Co-Ops. Contact the listing agent and/or owner for fee details.
        See how much you could borrow to make a competitive offer.

        Climate risks

        Neighborhood: Long Hill

        Getting around

        19 / 100
        Car-Dependent
        21 / 100
        Somewhat Bikeable

        Nearby schools

        GreatSchools rating
        Schools provided by the listing agent
        • High: Trumbull

        Source: Smart MLS. This data may not be complete. We recommend contacting the local school district to confirm school assignments for this home.

        A local agent can set up tours, give advice and negotiate with sellers.

        A local lender can help you make sure your offer is ready when you are.

        Browse local experts

        Similar homes