Skip main navigation
Sold for $833,000
  • $833,000

    72 Camp Street, Milford, MA 01757

    4beds
    3,544sqft
    Single Family Residence
    Built in 2000
    1.06 Acres Lot
    $850,200 Zestimate®
    $235/sqft
    $4,730 Estimated rent

    Home value

    $850,200

    $774,000 - $935,000

    $4,730/mo

    Zestimate® history
    Loading
    Loading...

    Owner options

    List your home for rent

    $4,730/mo

    Rent Zestimate®

    Find your next renter with Zillow Rental Manager. Plus, with online applications, you can quickly screen prospective tenants – for free.

    Learn more

    $4,730/mo

    Rent Zestimate®

    Refinance and save

    $5,325/mo

    Est. payment

    Refinancing to a lower rate could help reduce your monthly payments and save thousands over the life of the loan.

    See today's rates

    $5,325/mo

    Est. payment

    Explore your selling options

    Work with a Zillow partner agent

    Leverage their expertise and Zillow's premium Showcase listings to get your home seen by more buyers.

    Get started

    List with your own agent

    Get your home in front of millions of buyers by listing it on Zillow.

    Learn how to do it

    Sell it yourself

    Take full control of how buyers see your home on Zillow by listing For Sale by Owner (FSBO).

    List your home

    What's special

    Updated trex deckQuiet cul-de-sacFormal dining roomLarge inviting family roomGenerously sized bedroomsLuxurious primary suiteGrand foyer
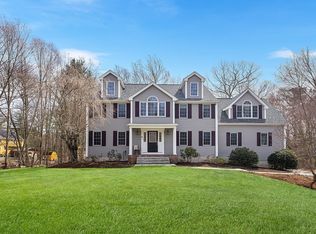
    Welcome to this meticulously maintained 4-bed, 2.5-bath Colonial in sought-after North Milford, near the Upton and Hopkinton line. Located on a quiet cul-de-sac and steps from scenic Peppercorn Hill Conservation Area, this home offers both privacy and convenience. The spacious kitchen with center island and dining area flows seamlessly into the large, inviting family room--perfect for everyday living and entertaining. Step out to the updated Trex deck and covered outdoor seating area--ideal for gatherings or quiet morning coffee. The first floor also features a formal dining room, home office with French doors, and a grand foyer that creates a welcoming first impression. Upstairs, the luxurious primary suite boasts a walk-in closet and spa-like bath with Jacuzzi tub, plus three additional generously sized bedrooms. This home truly checks all the boxes--location, layout, and lifestyle.

    Zillow last checked:

    Listing updated:

    Listed by:

    Julie Dateo 617-938-2220,

    William Raveis Real Estate & Home Services,

    Robert Dateo 617-938-0205,

    William Raveis Real Estate & Home Services

    Bought with:

    Member Non

    cci.unknownoffice

    Source: CCIMLS,MLS#: 22502032MLS Logo

    Facts & features

    Interior

    Bedrooms & bathrooms
    • Bedrooms: 4
    • Bathrooms: 3
    • Full bathrooms: 2
    • 1/2 bathrooms: 1
    • Main level bathrooms: 1
    Primary bedroom
    • Features: Walk-In Closet(s)
    • Level: Second
    Bedroom 2
    • Features: Bedroom 2, Closet
    Bedroom 3
    • Features: Bedroom 3, Closet
    Bedroom 4
    • Features: Bedroom 4, Closet
    Primary bathroom
    • Features: Private Full Bath
    Dining room
    • Features: Dining Room
    • Level: First
    Kitchen
    • Features: Kitchen, Kitchen Island, Recessed Lighting
    Living room
    • Description: Flooring: Wood
    • Features: Living Room
    • Level: First
    Heating
    • Has Heating (Unspecified Type)
    Cooling
    • Central Air
    Appliances
    • Included: Dishwasher, Washer, Refrigerator, Electric Range, Microwave, Electric Dryer, Electric Water Heater
    • Laundry: Laundry Areas
    Features
    • Flooring: Hardwood, Carpet, Tile
    • Basement: Partial,Interior Entry
    • Number of fireplaces: 1
    Interior area
    • Total structure area: 3,544
    • Total interior livable area: 3,544 sqft

    Property

    Parking
    • Total spaces: 2
    • Parking features: Basement
    • Garage spaces: 2
    • Has uncovered spaces: Yes
    Features
    • Stories: 2
    • Patio & porch: Porch
    Lot
    • Size: 1.06 Acres
    • Features: Bike Path, Medical Facility, Major Highway, Conservation Area, Cleared, Cul-De-Sac
    Details
    • Parcel number: 1114511
    • Zoning: RC
    • Special conditions: Standard

    Construction

    Type & style
    • Home type: SingleFamily
    • Architectural style: Colonial
    • Property subtype: Single Family Residence
    Materials
    • Foundation: Poured
    • Roof: Asphalt
    Condition
    • Actual
    • New construction: No
    • Year built: 2000

    Utilities & green energy

    • Sewer: Private Sewer

    Community & neighborhood

    Location
    • Region: Milford

    Other

    Other facts
    • Listing terms: Conventional
    • Road surface type: Paved

    Price history

    DateEventPrice
    6/26/2025Sold$833,000+0.5%$235/sqft
    Source: CCIMLS #22502032 Report a problem
    5/17/2025Pending sale$829,000$234/sqft
    Source: William Raveis Real Estate, Mortgage & Insurance #73360905 Report a problem
    5/17/2025Contingent$829,000$234/sqft
    Source: MLS PIN #73360905 Report a problem
    5/14/2025Price change$829,000-2.4%$234/sqft
    Source: MLS PIN #73360905 Report a problem
    4/22/2025Listed for sale$849,000+112.3%$240/sqft
    Source: MLS PIN #73360905 Report a problem
    4/17/2001Sold$399,900$113/sqft
    Source: Public Record Report a problem

    Public tax history

    YearProperty taxesTax assessment
    2025$9,586 +1.3%$748,900 +5.2%
    2024$9,465 +6%$712,200 +15.3%
    2023$8,929 +6%$617,900 +12.9%
    2022$8,420 +5.1%$547,100 +9.1%
    2021$8,014 +1.3%$501,500 +1.2%
    2020$7,908 +2.1%$495,500 +5.8%
    2019$7,746 +0.8%$468,300 +0.9%
    2018$7,684 +4.3%$464,000 +5.7%
    2017$7,367 +2.1%$438,800 +4.5%
    2016$7,214 +2.4%$419,900 +4.6%
    2015$7,048 +3.7%$401,600 +4.5%
    2014$6,796 -0.4%$384,200 -4.6%
    2013$6,826 +3.3%$402,700 -1.5%
    2012$6,610 +2.6%$408,800 -3.4%
    2011$6,444 +1.6%$423,400 -6%
    2010$6,343 +10.9%$450,500 -1.3%
    2009$5,717 -0.1%$456,300 -5.9%
    2008$5,724 +4.8%$485,100 -3.2%
    2007$5,460 +0.8%$500,900 +4.9%
    2006$5,417 +1.1%$477,300 +5.3%
    2005$5,360 -0.9%$453,100
    2004$5,410 -2.2%$453,100 +9.4%
    2003$5,532 +23.3%$414,100 +31.8%
    2002$4,488 $314,300

    Find assessor info on the county website

    Neighborhood: 01757

    Nearby schools

    GreatSchools rating
    Schools provided by the listing agent
    • District: Milford

    Source: CCIMLS. This data may not be complete. We recommend contacting the local school district to confirm school assignments for this home.

    Get a cash offer in 3 minutes
    Find out how much your home could sell for in as little as 3 minutes with a no-obligation cash offer.
    Estimated market value
    $850,200
    Get a cash offer in 3 minutes
    Find out how much your home could sell for in as little as 3 minutes with a no-obligation cash offer.
    Estimated market value
    $850,200