Welcome to 72 Candy Lane. This move-in ready 3 Bedroom Colonial in Orchard Meadows is a rare find. A timeless, maintenance-free brick and vinyl (2018) exterior with mature landscaping welcomes you. The bright and functional floor plan offers an inviting living room with a gas fireplace and a sliding glass door providing easy access to the private backyard. The large family and dining rooms with pristine hardwood floors are perfect for entertaining. The fully renovated eat-in kitchen features beautiful granite counters, an abundance of solid wood cabinetry and stainless appliances. A tastefully updated half bath completes the main floor. Upstairs you will find the three large bedrooms with great closet storage and even more gleaming hardwood. The remodeled full bath boasts a double sink granite vanity with tile floors and tub surround. Experience peace of mind with substantial capital improvements including a tear-off architectural roof (2014), high efficiency furnace (2019) and central air, all upgraded vinyl windows replaced between 2023-2025, whole house Generac generator, hot water tank (2022) and new electrical outlets, switches and fixtures throughout. For increased efficiency in 2023, 12 inches of cellulose insulation was added over the top of an existing 18 inch fiberglass base for an R-60 rating. The rim joints of the dry basement are insulated with closed cell spray foam. Additional features include an expansive two car attached garage with newer concrete floor (2018) and and a large Amish built shed (2021) for even more storage options. Enjoy the outdoors in the backyard oasis on the concrete paver patio (2020) surrounded by fully grown arborvitaes. Make a splash in the 20x36 in-ground heated gunite Beauty Pool that was entirely resurfaced in 2022 with new frost proof mosaic tiles in addition to a new pump motor and heater manifold. Located in a fantastic, established Orchard Park neighborhood with Hamburg Schools. Offers will be entertained starting on Friday, August 29th at 12pm.
Closed
$427,000
72 Candy Ln, Orchard Park, NY 14127
3beds
1,668sqft
Single Family Residence
Built in 1970
0.34 Acres Lot
$437,900 Zestimate®
$256/sqft
$3,279 Estimated rent
Home value
$437,900
$407,000 - $469,000
$3,279/mo
Zestimate® history
Owner options
List your home for rent
$3,279/mo
Rent Zestimate®
Find your next renter with Zillow Rental Manager. Plus, with online applications, you can quickly screen prospective tenants – for free.
$3,279/mo
Rent Zestimate®
Refinance and save
$2,935/mo
Est. payment
Refinancing to a lower rate could help reduce your monthly payments and save thousands over the life of the loan.
$2,935/mo
Est. payment
Explore your selling options
Work with a Zillow partner agent
Leverage their expertise and Zillow's premium Showcase listings to get your home seen by more buyers.
Get startedList with your own agent
Get your home in front of millions of buyers by listing it on Zillow.
Learn how to do itSell it yourself
Take full control of how buyers see your home on Zillow by listing For Sale by Owner (FSBO).
List your homeWhat's special
Gas fireplacePrivate backyardStainless appliancesPristine hardwood floorsDouble sink granite vanitySolid wood cabinetryRenovated eat-in kitchen
Zillow last checked:
Listing updated:
Listed by:
Ryan Daley 716-949-5189,
Keller Williams Realty Lancaster
Bought with:
Peggy L Kirk, 10401237536
Gurney Becker & Bourne
Source: NYSAMLSs,MLS#: B1632078 Originating MLS: Buffalo
Originating MLS: BuffaloFacts & features
Interior
Bedrooms & bathrooms
- Bedrooms: 3
- Bathrooms: 2
- Full bathrooms: 1
- 1/2 bathrooms: 1
- Main level bathrooms: 1
Bedroom 1
- Level: Second
- Dimensions: 16.00 x 13.00
Bedroom 2
- Level: Second
- Dimensions: 14.00 x 12.00
Bedroom 3
- Level: Second
- Dimensions: 12.00 x 10.00
Dining room
- Level: First
- Dimensions: 12.00 x 12.00
Family room
- Level: First
- Dimensions: 21.00 x 11.00
Kitchen
- Level: First
- Dimensions: 15.00 x 14.00
Living room
- Level: First
- Dimensions: 17.00 x 12.00
Heating
- Gas, Forced Air
Cooling
- Central Air
Appliances
- Included: Dryer, Dishwasher, Gas Oven, Gas Range, Gas Water Heater, Microwave, Refrigerator, Washer
- Laundry: In Basement
Features
- Ceiling Fan(s), Cathedral Ceiling(s), Separate/Formal Dining Room, Entrance Foyer, Eat-in Kitchen, Separate/Formal Living Room, Granite Counters, Living/Dining Room, Pantry, Pull Down Attic Stairs, Sliding Glass Door(s), Natural Woodwork
- Flooring: Ceramic Tile, Hardwood, Tile, Varies, Vinyl
- Doors: Sliding Doors
- Windows: Thermal Windows
- Basement: Full,Sump Pump
- Attic: Pull Down Stairs
- Number of fireplaces: 1
Interior area
- Total structure area: 1,668
- Total interior livable area: 1,668 sqft
Property
Parking
- Total spaces: 2
- Parking features: Attached, Garage, Storage, Garage Door Opener
- Attached garage spaces: 2
Features
- Levels: Two
- Stories: 2
- Patio & porch: Covered, Patio, Porch
- Exterior features: Blacktop Driveway, Pool, Patio
- Pool features: In Ground
Lot
- Size: 0.34 Acres
- Dimensions: 100 x 150
- Features: Rectangular, Rectangular Lot, Residential Lot
Details
- Additional structures: Shed(s), Storage
- Parcel number: 1460891840900002016000
- Special conditions: Standard
- Other equipment: Generator
Construction
Type & style
- Home type: SingleFamily
- Architectural style: Colonial,Two Story
- Property subtype: Single Family Residence
Materials
- Blown-In Insulation, Brick, Spray Foam Insulation, Vinyl Siding, Copper Plumbing, PEX Plumbing
- Foundation: Poured
- Roof: Asphalt,Architectural,Shingle
Condition
- Resale
- Year built: 1970
Utilities & green energy
- Electric: Circuit Breakers
- Sewer: Connected
- Water: Connected, Public
- Utilities for property: Cable Available, Electricity Connected, High Speed Internet Available, Sewer Connected, Water Connected
Green energy
- Energy efficient items: Appliances, HVAC, Lighting, Windows
Community & HOA
Location
- Region: Orchard Park
Financial & listing details
- Price per square foot: $256/sqft
- Tax assessed value: $112,200
- Annual tax amount: $7,901
- Date on market: 8/21/2025
- Cumulative days on market: 8 days
- Listing terms: Cash,Conventional,FHA,VA Loan
Price history
| Date | Event | Price |
|---|---|---|
| 10/15/2025 | Sold | $427,000+13.9%$256/sqft |
Source:  NYSAMLSs #B1632078 Report a problem NYSAMLSs #B1632078 Report a problem | ||
| 8/30/2025 | Pending sale | $374,900$225/sqft |
Source: NYSAMLSs #B1632078 Report a problem | ||
| 8/21/2025 | Listed for sale | $374,900$225/sqft |
Source: NYSAMLSs #B1632078 Report a problem | ||
Public tax history
| Year | Property taxes | Tax assessment |
|---|---|---|
| 2025 | -- | $112,200 |
| 2024 | -- | $112,200 |
| 2023 | -- | $112,200 |
| 2022 | -- | $112,200 +0.2% |
| 2021 | -- | $112,000 |
| 2020 | -- | $112,000 |
| 2019 | -- | $112,000 |
| 2018 | -- | $112,000 |
| 2017 | $6,020 +133% | $112,000 |
| 2016 | $2,584 | $112,000 |
| 2015 | -- | $112,000 |
| 2014 | -- | $112,000 |
| 2013 | -- | $112,000 |
| 2012 | -- | $112,000 |
| 2011 | -- | $112,000 |
| 2010 | -- | $112,000 |
| 2009 | -- | $112,000 |
| 2008 | -- | $112,000 |
| 2007 | -- | $112,000 |
| 2006 | -- | $112,000 |
| 2005 | -- | $112,000 |
| 2004 | -- | $112,000 +9.8% |
| 2003 | -- | $102,000 |
| 2002 | -- | $102,000 |
| 2001 | -- | $102,000 |
| 2000 | -- | $102,000 |
Find assessor info on the county website
Neighborhood: 14127
Nearby homes
- $376,6003 bd2 ba1.5k sqft76 Candy Ln, Orchard Park, NY 14127Off Market

- $437,6003 bd2 ba1.7k sqft68 Candy Ln, Orchard Park, NY 14127Off Market
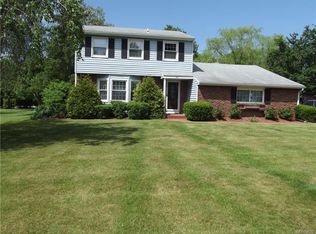
- $518,6005 bd2 ba2.4k sqft35 Sleepy Hollow Ln, Orchard Park, NY 14127Off Market
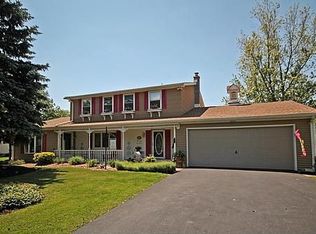
- $429,2004 bd2 ba1.9k sqft39 Sleepy Hollow Ln, Orchard Park, NY 14127Off Market
- $396,5003 bd2 ba1.4k sqft31 Sleepy Hollow Ln, Orchard Park, NY 14127Off Market
- $306,6003 bd1 ba1.1k sqft80 Candy Ln, Orchard Park, NY 14127Off Market
- $352,6003 bd1 ba1.5k sqft64 Candy Ln, Orchard Park, NY 14127Off Market
- $377,5003 bd1 ba1.5k sqft73 Candy Ln, Orchard Park, NY 14127Off Market
Nearby schools
GreatSchools rating
- 3/10Armor Elementary SchoolGrades: PK-5Distance: 0.7 mi
- 6/10Hamburg Middle SchoolGrades: 6-8Distance: 2.1 mi
- 9/10Hamburg High SchoolGrades: 9-12Distance: 2.3 mi
Schools provided by the listing agent
- Elementary: Armor Elementary
- Middle: Hamburg Middle
- High: Hamburg High
- District: Hamburg
Source: NYSAMLSs. This data may not be complete. We recommend contacting the local school district to confirm school assignments for this home.
Sell for more on Zillow
Get a Zillow Showcase℠ listing at no additional cost and you could sell for .
$437,900
2% more
+$8,758
With Zillow Showcase(estimated)
$446,658
- New York
- Erie County
- Orchard Park
- 14127
- 72 Candy Ln
Nearby cities
Nearby zip codes
Other Orchard Park Topics
