Welcome to 72 Canongate Lane, a stunning residence in the prestigious Gleneagles, a 55+ gated community in Highlands Ranch. This home features the highly sought-after Scottsdale floor plan, offering 2,276 finished square feet of elegant living space. As you enter, be greeted by impressive hardwood floors and an airy ambiance, accentuated by vaulted ceilings and abundant natural light. The formal dining room, with its beautiful bay windows, seamlessly connects to a modern kitchen. In the kitchen, sleek black granite countertops and a stylish backsplash enhance the ample cabinetry, spacious pantry, and extensive counter space, all beautifully set on hardwood floors, alongside a generous breakfast nook. A sliding glass door leads you to a private, low maintenance composite deck, perfect for enjoying the outdoor space. The kitchen flows into a spacious great room, where built-ins flank a grand fireplace, creating a perfect space for relaxation. A private study with French doors and additional built-ins provides an ideal workspace. The primary suite impresses with high ceilings, a wall of windows, a walk-in closet, and an ensuite bath featuring a double vanity, walk-in tub, and separate shower. The spacious secondary bedroom is inviting for guests, offering comfort and access to a well-appointed second bathroom with updated granite finishes. Conveniently located off the attached garage is a large laundry/mudroom, providing practicality and additional storage. The lower level offers a versatile finished space, perfect for a family room or hobby area, with ample storage and potential for further customization. This home has been lovingly maintained by its original owner since its construction. The HOA provides access to a pool and clubhouse, offering a variety of activities and events. The Links golf course is conveniently located within the community. With close proximity to I-470 and Park Meadows, this home offers both convenience and luxury. Book your showing today!
Sold for $710,000
$710,000
72 Canongate Lane, Highlands Ranch, CO 80130
2beds
3,292sqft
Single Family Residence
Built in 1996
5,227 Square Feet Lot
$738,300 Zestimate®
$216/sqft
$2,554 Estimated rent
Home value
$738,300
$701,000 - $783,000
$2,554/mo
Zestimate® history
Owner options
List your home for rent
$2,554/mo
Rent Zestimate®
Find your next renter with Zillow Rental Manager. Plus, with online applications, you can quickly screen prospective tenants – for free.
$2,554/mo
Rent Zestimate®
Refinance and save
$5,013/mo
Est. payment
Refinancing to a lower rate could help reduce your monthly payments and save thousands over the life of the loan.
$5,013/mo
Est. payment
Explore your selling options
Work with a Zillow partner agent
Leverage their expertise and Zillow's premium Showcase listings to get your home seen by more buyers.
Get startedList with your own agent
Get your home in front of millions of buyers by listing it on Zillow.
Learn how to do itSell it yourself
Take full control of how buyers see your home on Zillow by listing For Sale by Owner (FSBO).
List your homeWhat's special
Zillow last checked:
Listing updated:
Listed by:
Melissa Craven 303-475-0209,
Compass - Denver
Bought with:
Julie Thenell, 100052411
Porchlight Real Estate Group
Source: REcolorado as distributed by MLS GRID,MLS#: 4284811
Facts & features
Interior
Bedrooms & bathrooms
- Bedrooms: 2
- Bathrooms: 2
- Full bathrooms: 2
- Main level bathrooms: 2
- Main level bedrooms: 2
Primary bedroom
- Description: Spacious Retreat With High Ceilings, Large Windows, Fresh Paint And Walk- In Closet With A Large Ensuite Bathroom.
- Level: Main
- Area: 416 Square Feet
- Dimensions: 26 x 16
Bedroom
- Description: Perfect Secondary Bedroom With Large Closet And Ceiling Fan.
- Level: Main
- Area: 156 Square Feet
- Dimensions: 13 x 12
Primary bathroom
- Description: Large Bathroom With Double Sink Vanity, Soak In Tub, Separate Shower And Toilet Room.
- Level: Main
- Area: 108 Square Feet
- Dimensions: 9 x 12
Bathroom
- Description: Gently Used Bath With Shower/Tub Feature With New Granite Counter Top.
- Level: Main
- Area: 45 Square Feet
- Dimensions: 5 x 9
Bonus room
- Description: Non-Conforming Bedroom Or Additional Hobby/Family Room.
- Level: Basement
- Area: 345 Square Feet
- Dimensions: 23 x 15
Dining room
- Description: Elegant Dining Room With Bay Windows, Plantation Shutters, New Paint And Private Access To The Kitchen Which Makes Entertaining Easy!
- Level: Main
- Area: 168 Square Feet
- Dimensions: 14 x 12
Great room
- Description: Light & Airy Great Room With Vaulted Ceilings, Fireplace, Plantation Shutters And Built-Ins.
- Level: Main
- Area: 384 Square Feet
- Dimensions: 24 x 16
Kitchen
- Description: Enormous Kitchen With Black Modern Granite & Backsplash, New Paint, High Ceilings, Pantry, And Plenty Of Cabinet Space. Gorgeous Hardwood Flooring Throughout With Breakfast Nook And Sliding Glass Door That Leads To Outdoor Space.
- Level: Main
- Area: 276 Square Feet
- Dimensions: 23 x 12
Laundry
- Description: Large Laundry Room/Mud Room As You Enter From The Garage.
- Level: Main
- Area: 54 Square Feet
- Dimensions: 9 x 6
Office
- Description: Private Study Or Office With French Doors And Built-Ins.
- Level: Main
- Area: 140 Square Feet
- Dimensions: 14 x 10
Heating
- Forced Air, Hot Water, Natural Gas
Cooling
- Central Air
Appliances
- Included: Dishwasher, Disposal, Gas Water Heater, Humidifier, Microwave, Oven, Refrigerator
Features
- Built-in Features, Ceiling Fan(s), Eat-in Kitchen, Entrance Foyer, Five Piece Bath, Granite Counters, High Ceilings, Kitchen Island, Open Floorplan, Pantry, Primary Suite, Radon Mitigation System, Vaulted Ceiling(s), Walk-In Closet(s)
- Flooring: Carpet, Tile, Wood
- Windows: Bay Window(s), Window Coverings, Window Treatments
- Basement: Partial
- Number of fireplaces: 1
- Fireplace features: Family Room
- Common walls with other units/homes: No Common Walls
Interior area
- Total structure area: 3,292
- Total interior livable area: 3,292 sqft
- Finished area above ground: 1,924
- Finished area below ground: 352
Property
Parking
- Total spaces: 2
- Parking features: Concrete
- Attached garage spaces: 2
Features
- Levels: One
- Stories: 1
- Entry location: Exterior Access
- Patio & porch: Covered, Deck, Front Porch
- Exterior features: Lighting
- Fencing: None
Lot
- Size: 5,227 Square Feet
- Features: Landscaped, Many Trees, Sprinklers In Front, Sprinklers In Rear
Details
- Parcel number: R0375102
- Zoning: PDU
- Special conditions: Standard
Construction
Type & style
- Home type: SingleFamily
- Architectural style: Traditional
- Property subtype: Single Family Residence
Materials
- Brick, Vinyl Siding
- Foundation: Block
- Roof: Composition
Condition
- Year built: 1996
Details
- Builder model: Scottsdale
- Builder name: Richmond American Homes
Utilities & green energy
- Sewer: Public Sewer
- Water: Public
- Utilities for property: Electricity Connected, Natural Gas Connected
Community & HOA
Community
- Security: Carbon Monoxide Detector(s), Radon Detector, Security Entrance, Security System, Smoke Detector(s)
- Senior community: Yes
- Subdivision: Gleneagles Village
HOA
- Has HOA: Yes
- Amenities included: Clubhouse, Fitness Center, Gated, Pond Seasonal, Pool
- Services included: Insurance, Irrigation, Maintenance Grounds, Maintenance Structure, Recycling, Road Maintenance, Snow Removal, Trash, Water
- HOA fee: $491 monthly
- HOA name: Gleneagles Village
- HOA phone: 303-470-9650
- Second HOA fee: $63 annually
- Second HOA name: HRCA
- Second HOA phone: 303-791-2500
Location
- Region: Highlands Ranch
Financial & listing details
- Price per square foot: $216/sqft
- Tax assessed value: $711,383
- Annual tax amount: $3,718
- Date on market: 11/13/2024
- Listing terms: Cash,Conventional,FHA,VA Loan
- Exclusions: Personal Property & Staging Items.
- Ownership: Estate
- Electric utility on property: Yes
- Road surface type: Paved
Price history
| Date | Event | Price |
|---|---|---|
| 1/3/2025 | Sold | $710,000$216/sqft |
Source:  REcolorado as distributed by MLS GRID #4284811 Report a problem REcolorado as distributed by MLS GRID #4284811 Report a problem | ||
| 12/12/2024 | Pending sale | $710,000$216/sqft |
Source: REcolorado as distributed by MLS GRID #4284811 Report a problem | ||
| 11/13/2024 | Listed for sale | $710,000+201.2%$216/sqft |
Source: REcolorado as distributed by MLS GRID #4284811 Report a problem | ||
| 6/19/1996 | Sold | $235,751$72/sqft |
Source: Public Record Report a problem | ||
Public tax history
| Year | Property taxes | Tax assessment |
|---|---|---|
| 2025 | $3,725 +0.2% | $44,460 -10.9% |
| 2024 | $3,718 +31.3% | $49,900 -1% |
| 2023 | $2,832 -3.9% | $50,380 +32.7% |
| 2022 | $2,946 | $37,960 -2.8% |
| 2021 | -- | $39,050 +7.5% |
| 2020 | $3,370 +5.1% | $36,340 |
| 2019 | $3,206 +26.9% | $36,340 +7.1% |
| 2018 | $2,525 +9.8% | $33,920 |
| 2017 | $2,299 +125.2% | $33,920 +8.5% |
| 2016 | $1,021 -51.1% | $31,250 |
| 2015 | $2,086 +6.2% | $31,250 +10.8% |
| 2014 | $1,965 | $28,210 |
| 2013 | -- | $28,210 +4.8% |
| 2012 | -- | $26,920 |
| 2011 | -- | $26,920 -10.9% |
| 2010 | -- | $30,200 -1.2% |
| 2009 | $1,464 | $30,570 |
| 2008 | -- | $30,570 +5.2% |
| 2007 | -- | $29,070 |
| 2006 | $2,781 +9.2% | $29,070 +9.2% |
| 2004 | $2,547 -31.6% | $26,620 -0.6% |
| 2003 | $3,725 | $26,770 |
| 2002 | -- | $26,770 +23.4% |
| 2001 | $2,145 -2.3% | $21,690 +0% |
| 2000 | $2,196 | $21,683 |
Find assessor info on the county website
Neighborhood: 80130
Nearby homes
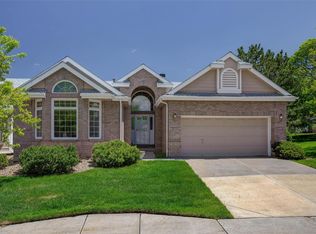
- $725,3003 bd3 ba2.8k sqft70 Canongate Ln, Highlands Ranch, CO 80130Off Market
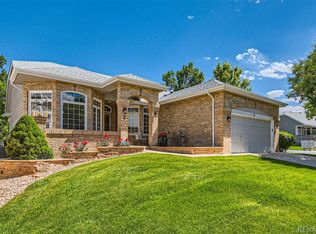
- $795,0002 bd3 ba3.2k sqft2 Skye Ln, Highlands Ranch, CO 80130Sold
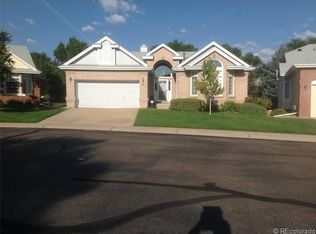
- $790,1003 bd3 ba2.8k sqft5 Skye Pl, Highlands Ranch, CO 80130Off Market
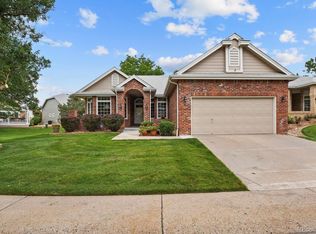
- $850,0003 bd3 ba3.2k sqft4 Skye Ln, Highlands Ranch, CO 80130Sold
- $678,3002 bd2 ba1.9k sqft1 Hathaway Ln, Highlands Ranch, CO 80130Off Market
- $526,3002 bd2 ba1.3k sqft1 Aldershot Ct, Highlands Ranch, CO 80130Off Market
- $546,7002 bd2 ba1.4k sqft3 Aldershot Ct, Highlands Ranch, CO 80130Off Market
- $847,5003 bd3 ba3.2k sqft7 Skye Pl, Highlands Ranch, CO 80130Sold
Nearby schools
GreatSchools rating
- 8/10Fox Creek Elementary SchoolGrades: PK-6Distance: 1 mi
- 6/10Cresthill Middle SchoolGrades: 7-8Distance: 0.7 mi
- 8/10Highlands Ranch High SchoolGrades: 9-12Distance: 1 mi
Schools provided by the listing agent
- Elementary: Fox Creek
- Middle: Cresthill
- High: Highlands Ranch
- District: Douglas RE-1
Source: REcolorado as distributed by MLS GRID. This data may not be complete. We recommend contacting the local school district to confirm school assignments for this home.
Get a cash offer in 3 minutes
Find out how much your home could sell for in as little as 3 minutes with a no-obligation cash offer.
Estimated market value
$738,300
Get a cash offer in 3 minutes
Find out how much your home could sell for in as little as 3 minutes with a no-obligation cash offer.
Estimated market value
$738,300
- Colorado
- Douglas County
- Highlands Ranch
- 80130
- 72 Canongate Lane
