Skip main navigation
Off market
  • $1,447,600

    72 Captains Village Ln, Brewster, MA 02631

    3beds
    3,011sqft
    SingleFamily
    Built in 2001
    0.7 Acres Lot
    $1,447,600 Zestimate®
    $481/sqft
    $4,931 Estimated rent

    Home value

    $1,447,600

    $1.33M - $1.58M

    $4,931/mo

    Zestimate® history
    Loading
    Loading...

    Owner options

    List your home for rent

    $4,931/mo

    Rent Zestimate®

    Find your next renter with Zillow Rental Manager. Plus, with online applications, you can quickly screen prospective tenants – for free.

    Learn more

    $4,931/mo

    Rent Zestimate®

    Refinance and save

    $8,620/mo

    Est. payment

    Refinancing to a lower rate could help reduce your monthly payments and save thousands over the life of the loan.

    See today's rates

    $8,620/mo

    Est. payment

    Explore your selling options

    Work with a Zillow partner agent

    Leverage their expertise and Zillow's premium Showcase listings to get your home seen by more buyers.

    Get started

    List with your own agent

    Get your home in front of millions of buyers by listing it on Zillow.

    Learn how to do it

    Sell it yourself

    Take full control of how buyers see your home on Zillow by listing For Sale by Owner (FSBO).

    List your home

    What's special

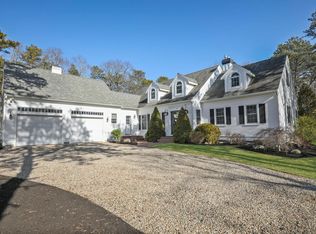
    Welcome Home to the perfect property for entertaining your family & friends. Impeccably maintained 3 bedroom, 2.5 bath Cape located on a cul-de-sac in beautiful Captains Village! Convenient first floor living offering custom details throughout including gleaming hardwood floors. Cathedral foyer with powder room opens to a warm & inviting living room with fireplace, built-ins, recessed lighting & a wall of windows for wonderful natural light. Spacious dining room with built-ins & crown molding. Entertainment size cathedral kitchen with custom cabinetry, granite counters, island with breakfast bar, skylights & separate dining area with plenty of windows overlooking the private back yard. If that isn't enough space for your entertaining needs there's an additional 8x7 Butler's pantry with plenty of extra storage & workspace. This space all opens to the cozy family room with fireplace, built-ins & French door to the back deck. First floor master en-suite with access to its own private deck, walk-in closet & full bath featuring double vanity & tile floor. Upstairs you will find 2 very spacious bedrooms & full bath. Extra living space over the garage would make a great home office.

    This property is off market, which means it's not currently listed for sale or rent on Zillow. This may be different from what's available on other websites or public sources.

    Facts & features

    Interior

    Bedrooms & bathrooms
    • Bedrooms: 3
    • Bathrooms: 3
    • Full bathrooms: 2
    • 1/2 bathrooms: 1
    • Main level bathrooms: 2
    Heating
    • Forced air, Electric, Gas
    Cooling
    • Central
    Appliances
    • Included: Dishwasher, Dryer, Microwave, Range / Oven, Refrigerator, Washer
    • Laundry: Linen Closet, Laundry Room, Washer Hookup, Electric Dryer Hookup
    Features
    • Wet Bar, Kitchen Island, Pantry, Attic Storage, Hookup Washer, HU Cable TV, Linen Closet, Recessed Lighting, Dryer/Hookup - Electric, Walk-In Closet(s), Skylight, Master Bedroom, Private Full Bath, Upgraded Cabinets, Granite Counters, Bedroom 2, Closet, Bedroom 3, Built-Ins, Dining Room, Living Room, Dining Area, Kitchen, Laundry Room, Bay/Bow Windows, Foyer, Private Half Bath, Cathedral Ceiling, Cathedral Ceiling(s)
    • Flooring: Tile, Carpet, Hardwood
    • Doors: French Doors
    • Windows: Bay/Bow Windows, Skylight(s)
    • Basement: Residence
    • Attic: Storage
    • Has fireplace: Yes
    • Fireplace features: Wood Burning
    Interior area
    • Structure area source: Field Card
    • Total interior livable area: 3,011 sqft

    Property

    Parking
    • Total spaces: 4
    • Parking features: Garage - Attached
    • Details: Paved Driveway
    Features
    • Patio & porch: Deck
    • Exterior features: Shingle (Not Wood)
    Lot
    • Size: 0.7 Acres
    • Features: Level, Cul-de-Sac, Wooded, Near Golf Course
    • Topography: Level
    • Residential vegetation: Wooded
    Details
    • Additional structures: Garage(s)
    • Parcel number: BREWM98B92
    • Zoning: RL

    Construction

    Type & style
    • Home type: SingleFamily
    • Architectural style: Cape
    Materials
    • Frame
    • Roof: Asphalt
    Condition
    • Year built: 2001

    Utilities & green energy

    • Gas: Natural Gas
    • Sewer: Private Sewer
    • Water: Town Water

    Community & HOA

    Location
    • Region: Brewster

    Financial & listing details

    • Price per square foot: $481/sqft
    • Tax assessed value: $1,335,900
    • Annual tax amount: $9,191
    • Date available: 01/15/2020
    • Road surface type: Paved

    Price history

    DateEventPrice
    1/15/2020Sold$850,000-2.9%$282/sqft
    Source: CCIMLS #21907676 Report a problem
    11/11/2019Pending sale$875,000$291/sqft
    Source: Keller Williams Realty #72582955 Report a problem
    10/21/2019Listed for sale$875,000+52.2%$291/sqft
    Source: Keller Williams Realty Cape Cod and the Islands #002631 Report a problem
    1/2/2001Sold$575,000$191/sqft
    Source: Public Record Report a problem

    Public tax history

    YearProperty taxesTax assessment
    2025$9,191 +9%$1,335,900 +7.9%
    2024$8,431 +8.1%$1,238,100 +11%
    2023$7,799 +9.6%$1,115,700 +34.5%
    2022$7,115 $829,300
    2021$7,115 -0.8%$829,300 -0.3%
    2020$7,171 +2.6%$831,900 +2.1%
    2019$6,991 +6.5%$814,800 +2.5%
    2018$6,564 -0.2%$794,700 +1.4%
    2017$6,576 +4.3%$783,800 +4.8%
    2016$6,302 +3.7%$747,600 +1.6%
    2015$6,080 +4.2%$736,100 +3.2%
    2014$5,835 +2%$713,300 -1.3%
    2013$5,722 +4.4%$722,500 -1.9%
    2012$5,480 +5.2%$736,500 -1.8%
    2011$5,207 +3.6%$750,300 -7.5%
    2010$5,027 +3.4%$810,800 -7.4%
    2009$4,862 $876,000
    2008$4,862 +1.2%$876,000 -0.2%
    2007$4,803 +1.5%$878,000 +3.5%
    2006$4,734 +3.5%$848,300 +12.4%
    2005$4,573 +26.9%$754,600 +52.6%
    2004$3,605 -14%$494,500 -8.1%
    2003$4,190 +631.2%$537,900 +940.4%
    2001$573 $51,700
    Find assessor info on the county website

    Neighborhood: 02631

    Nearby schools

    GreatSchools rating
    Schools provided by the listing agent
    • Middle: Nauset
    • High: Nauset
    • District: Nauset

    Source: The MLS. This data may not be complete. We recommend contacting the local school district to confirm school assignments for this home.

    Get a cash offer in 3 minutes
    Find out how much your home could sell for in as little as 3 minutes with a no-obligation cash offer.
    Estimated market value
    $1,447,600
    Get a cash offer in 3 minutes
    Find out how much your home could sell for in as little as 3 minutes with a no-obligation cash offer.
    Estimated market value
    $1,447,600