Introducing Lot 34 in Bonadelle Neighborhoods' newest community, Traditions at Heritage Grove, steps away from the popular Shops at the Row, Dry Creek Trailhead Park, and near the award-winning Clovis North High School. Traditions is a gated neighborhood perfect for community living that features a pickleball court and amenity center. Starting from the low $400,000's, Traditions features the award-winning Legacy Series with newly designed two-story plans and three updated exterior elevation choices. Legacy Series homes are built with luxurious standard features other builders consider upgrades including: covered patios, front yard landscaping, smart home technology, luxurious vinyl plank flooring, and quartz kitchen countertops. Homes range in size from 1,258 to 1,841 square feet and offer spacious open floor plans with an abundance of windows for natural light, large kitchens with breakfast bars, and money-saving energy efficient technology.Upgrades to Lot 34 include: Lazy Susan in Kitchen, Level 2 gold hardware, upgraded countertops at Kitchen and Bath 1 & 2, flat screen provision w/ outlet in select areas, pre-wired for ceiling fans at patio and bedrooms, 110 eave outlet w/ GFI, pre-wired for pendant lights (3) over kitchen island, color chart upgrade, dual sink in Hall Bath, bronzed gold Kitchen faucet.
For sale
$475,291
72 Carlino Ln, Clovis, CA 93619
3beds
3baths
1,841sqft
Residential, Single Family Residence
Built in ----
2,221 Square Feet Lot
$-- Zestimate®
$258/sqft
$140/mo HOA
What's special
Pickleball courtAmenity centerMoney-saving energy efficient technologyLuxurious vinyl plank flooringSmart home technologyCovered patiosQuartz kitchen countertops
- 2 days |
- 38 |
- 1 |
Zillow last checked:
Listing updated:
Listed by:
Dean Pryor DRE #01120841 559-281-3775,
Pryor Realty
Source: Fresno MLS,MLS#: 652397Originating MLS: Fresno MLS
Facts & features
Interior
Bedrooms & bathrooms
- Bedrooms: 3
- Bathrooms: 3
Primary bedroom
- Area: 0
- Dimensions: 0 x 0
Bedroom 1
- Area: 0
- Dimensions: 0 x 0
Bedroom 2
- Area: 0
- Dimensions: 0 x 0
Bedroom 3
- Area: 0
- Dimensions: 0 x 0
Bedroom 4
- Area: 0
- Dimensions: 0 x 0
Dining room
- Area: 0
- Dimensions: 0 x 0
Family room
- Area: 0
- Dimensions: 0 x 0
Kitchen
- Area: 0
- Dimensions: 0 x 0
Living room
- Area: 0
- Dimensions: 0 x 0
Basement
- Area: 0
Heating
- Has Heating (Unspecified Type)
Cooling
- Central Air
Appliances
- Laundry: Inside
Features
- Has fireplace: No
Interior area
- Total structure area: 1,841
- Total interior livable area: 1,841 sqft
Property
Parking
- Total spaces: 2
- Parking features: Garage - Attached
- Attached garage spaces: 2
Features
- Levels: Two
- Stories: 2
- Has private pool: Yes
- Pool features: Community, In Ground
Lot
- Size: 2,221 Square Feet
- Features: Urban
Details
- Parcel number: NEW/UNDER CONSTRUCTION/NA
Construction
Type & style
- Home type: SingleFamily
- Property subtype: Residential, Single Family Residence
Materials
- Stucco
- Foundation: Concrete
- Roof: Composition
Utilities & green energy
- Electric: On
- Sewer: Public Sewer
- Water: Public
- Utilities for property: Public Utilities
Green energy
- Energy generation: Solar
Community & HOA
HOA
- Has HOA: Yes
- Amenities included: Pool, Maintenance Grounds, Gated, Other/None
- HOA fee: $140 monthly
Location
- Region: Clovis
Financial & listing details
- Price per square foot: $258/sqft
- Date on market: 7/20/2026
- Cumulative days on market: 2 days
- Listing agreement: Exclusive Right To Sell
Estimated market value
Not available
Estimated sales range
Not available
Not available
Price history
| Date | Event | Price |
|---|---|---|
| 7/21/2026 | Listed for sale | $475,291$258/sqft |
Source: Fresno MLS #652397 Report a problem | ||
Public tax history
Tax history is unavailable.
Monthly payment
Est. payment
Payment breakdown
Explore the cost of this home by adjusting the details. Changes won't be saved.Climate risks
Neighborhood: 93619
Nearby schools
GreatSchools rating
- 10/10Riverview Elementary SchoolGrades: K-6Distance: 1.6 mi
- 10/10Granite Ridge Intermediate SchoolGrades: 7-8Distance: 1.8 mi
- 10/10Clovis North High SchoolGrades: 9-12Distance: 1.8 mi
Schools provided by the listing agent
- Elementary: Riverview
- Middle: Granite Ridge
- High: Clovis North
Source: Fresno MLS. This data may not be complete. We recommend contacting the local school district to confirm school assignments for this home.
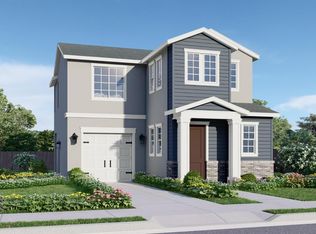
- $420,2003 bd2 ba1.2k sqft62 Carlino Ln, Clovis, CA 93619For Sale
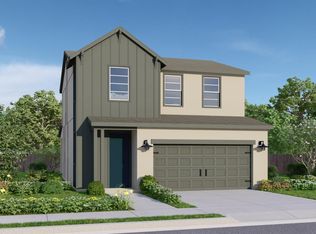
- $429,9503 bd3 ba1.4k sqft92 Carlino Ln, Clovis, CA 93619For Sale
- $1,406,7004 bd2 ba4.2k sqft9450 N Minnewawa Ave, Clovis, CA 93619Off Market
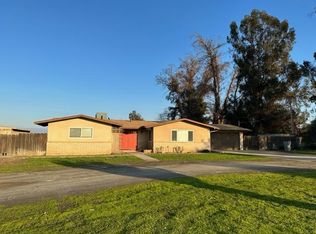
- $878,2003 bd2 ba2.1k sqft9434 N Minnewawa Ave, Clovis, CA 93619Off Market
- $439,2003 bd3 ba1.4k sqft122 Carlino Ln, Clovis, CA 93619For Sale
- $476,4004 bd3 ba1.8k sqft132 Carlino Ln, Clovis, CA 93619For Sale
- $1,175,6004 bd3 ba2.7k sqft9472 N Minnewawa Ave, Clovis, CA 93619Off Market
- $886,0004 bd3 ba2.4k sqft4105 E Perrin Rd, Clovis, CA 93619Sold
A local agent can set up tours, give advice and negotiate with sellers.
Similar homes
- $420,2003 bd2 ba1.2k sqft62 Carlino Ln, Clovis, CA 93619For SaleMLS ID #652391, Dean Pryor. Fresno MLS
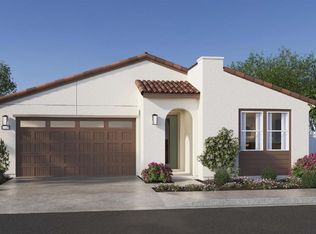
- $584,0103 bd3 ba2k sqft2492 N Harken Way, Clovis, CA 93619New Construction
 Fresno MLS
 - $592,8603 bd3 ba2k sqft845 Solar Ln, Clovis, CA 93619New Construction
 Fresno MLS
 - from $510,0004 bd3 ba1.9k sqft1933 Sq Ft Elevation B-1 Plan, Peach Tree Estates, Clovis, CA 93612New Construction
 Destiny Family Homes
 - $429,9003 bd3 ba1.9k sqft3364 Amanecer Ave, Clovis, CA 93619For SaleMLS ID #651058, Patshiab Lor. Fresno MLS
- $487,4533 bd3 ba1.6k sqft412 W Escalon Ave, Clovis, CA 93612For SaleMLS ID #633182, Michael W. Cooper. Fresno MLS
- from $596,9904 bd3 ba2.1k sqftResidence 2162 Plan, Regent Park, Clovis, CA 93619New ConstructionWilson Homes
- from $482,0003 bd3 ba1.6k sqft1600 Sq Ft Elevation B-2 Plan, Peach Tree Estates, Clovis, CA 93612New ConstructionDestiny Family Homes
- from $482,0003 bd3 ba1.6k sqft1600 Sq Ft Elevation A-2 Plan, Peach Tree Estates, Clovis, CA 93612New ConstructionDestiny Family Homes
- from $510,0004 bd3 ba1.9k sqft1933 Sq Ft Elevation A-1 Plan, Peach Tree Estates, Clovis, CA 93612New ConstructionDestiny Family Homes
- $521,5264 bd3 ba1.9k sqft454 W Windsor Ave, Clovis, CA 93612For SaleMLS ID #633212, Michael W. Cooper. Fresno MLS
- from $482,0003 bd3 ba1.6k sqft1600 Sq Ft Elevation B-1 Plan, Peach Tree Estates, Clovis, CA 93612New ConstructionDestiny Family Homes
- $530,1803 bd3 ba1.9k sqft2938 E Veleta Dr, Fresno, CA 93730New ConstructionFresno MLS
- from $487,9903 bd2 ba2k sqftThe Mountain Violet Plan, Cottonwood Creek at The Preserve, Friant, CA 93626New ConstructionWoodside Homes
- from $471,0004 bd4 ba1.5k sqft1507 Sq Ft Elevation A-1 Plan, Peach Tree Estates, Clovis, CA 93612New ConstructionDestiny Family Homes
- from $455,0004 bd2 ba1.4k sqft1460 Sq Ft Elevation B-2 Plan, Peach Tree Estates, Clovis, CA 93612New ConstructionDestiny Family Homes
- $--3 bd3 ba1.5k sqft193 Aria Ave S, Madera, CA 93636AuctionAuction.com 2
- $470,9943 bd2 ba1.6k sqft966 S Peters Rd, Madera, CA 93636New ConstructionFresno MLS
- from $471,0004 bd2 ba1.5k sqft1507 Sq Ft Elevation A-2 Plan, Peach Tree Estates, Clovis, CA 93612New ConstructionDestiny Family Homes
- from $471,0004 bd2 ba1.5k sqft1507 Sq Ft Elevation B-2 Plan, Peach Tree Estates, Clovis, CA 93612New ConstructionDestiny Family Homes
Local buyer's agents are ready to help
