Looking for elegant one floor living? This lovely home in Hillcrestshire in Holland will offer you spacious rooms, updated amenities, and a picturesque setting with lush landscaping. Walk up the brick path to the front porch, admiring the lawn and pretty plantings. Step into the foyer, and you sense the quality of construction and attention to detail. The living room has a wall of bookcases framing the fireplace, and features a large window, filling the room with light. The dining room has plenty of room for entertaining large groups, and a grand window looking out over the greenery of the back yard. Both these rooms have detailed molding. The kitchen features cherry cabinets with slide-out shelving, a desk, and a bar area for entertaining. Quality stainless steel appliances, an eating area with a view of the plantings, a large walk-in pantry, plenty of storage, and abundant counter space make this an inviting room. Adding to the charm is a wood-burning fireplace which adds to the ambiance. The kitchen area flows into the lofty great room, which is a fine spot for gatherings of family and friends. A large window brings the outdoors inside, and you can see the greenery and the playhouse in the back yard. There is also a sliding glass door to the outside patio area. The adjacent laundry room offers another door to the back yard and one to the two-car garage, which has extra storage areas. A powder room completes the main living area. The main bedroom on the first floor has its own bath, newly redone, and a large walk-in closet, and is both large and appealing. The second bedroom has been converted into an office area; it, too, has its own full bath. The third bedroom also has its own full bath, and features a large closet and views of the yard. The lower level offers a fourth bedroom, with its access window, and a large walk-in closet. There a full bath in the hall. And there is a 25x 12 bonus room, which could be used for a playroom, games, exercise equipment, additional office space, or as a tv/video area. Also on the lower level is a large walk-in wine cellar with its own cooling system, a cedar closet, a workshop, and a large area for storage. Well-planned and well-maintained, this exceptional home comes with a shed for garden tools, and an alarm system, and a generator. Come see us!
Sold for $725,000
$725,000
72 Carriage House Dr, Holland, PA 18966
4beds
2,240sqft
Single Family Residence
Built in 1970
0.52 Acres Lot
$851,000 Zestimate®
$324/sqft
$4,233 Estimated rent
Home value
$851,000
$800,000 - $911,000
$4,233/mo
Zestimate® history
Owner options
List your home for rent
$4,233/mo
Rent Zestimate®
Find your next renter with Zillow Rental Manager. Plus, with online applications, you can quickly screen prospective tenants – for free.
$4,233/mo
Rent Zestimate®
Refinance and save
$4,642/mo
Est. payment
Refinancing to a lower rate could help reduce your monthly payments and save thousands over the life of the loan.
$4,642/mo
Est. payment
Explore your selling options
Work with a Zillow partner agent
Leverage their expertise and Zillow's premium Showcase listings to get your home seen by more buyers.
Get startedList with your own agent
Get your home in front of millions of buyers by listing it on Zillow.
Learn how to do itSell it yourself
Take full control of how buyers see your home on Zillow by listing For Sale by Owner (FSBO).
List your homeWhat's special
Wood-burning fireplaceTwo-car garageOffice areaPlenty of roomGarden toolsLarge walk-in wine cellarUpdated amenities
Zillow last checked:
Listing updated:
Listed by:
Joann Maguire 215-820-4736,
Coldwell Banker Hearthside
Bought with:
Katie Smith, rs335942
Homestarr Realty
Source: Bright MLS,MLS#: PABU2051788
Facts & features
Interior
Bedrooms & bathrooms
- Bedrooms: 4
- Bathrooms: 5
- Full bathrooms: 4
- 1/2 bathrooms: 1
- Main level bathrooms: 4
- Main level bedrooms: 3
Rooms
- Room types: Living Room, Dining Room, Bedroom 4, Kitchen, Foyer, Great Room, Laundry, Bonus Room, Half Bath
Basement
- Description: Percent Finished: 50.0
- Area: 0
Heating
- Forced Air, Natural Gas
Cooling
- Central Air, Natural Gas
Appliances
- Included: Gas Water Heater
- Laundry: Main Level, Laundry Room
Features
- Basement: Full
- Number of fireplaces: 2
Interior area
- Total structure area: 2,240
- Total interior livable area: 2,240 sqft
- Finished area above ground: 2,240
- Finished area below ground: 0
Property
Parking
- Total spaces: 10
- Parking features: Garage Faces Side, Inside Entrance, Attached, Driveway
- Attached garage spaces: 2
- Uncovered spaces: 8
Accessibility
- Accessibility features: None
Features
- Levels: Two
- Stories: 2
- Pool features: None
Lot
- Size: 0.52 Acres
- Dimensions: 112.00 x 202.00
Details
- Additional structures: Above Grade, Below Grade
- Parcel number: 31054100
- Zoning: R2
- Special conditions: Standard
Construction
Type & style
- Home type: SingleFamily
- Architectural style: Ranch/Rambler
- Property subtype: Single Family Residence
Materials
- Frame
- Foundation: Block
Condition
- New construction: No
- Year built: 1970
- Major remodel year: 2004
Details
- Builder name: Gigliotti
Utilities & green energy
- Sewer: Public Sewer
- Water: Public
Community & HOA
Community
- Subdivision: Hillcrestshire
HOA
- Has HOA: No
Location
- Region: Holland
- Municipality: NORTHAMPTON TWP
Financial & listing details
- Price per square foot: $324/sqft
- Tax assessed value: $39,280
- Annual tax amount: $7,130
- Date on market: 6/29/2023
- Listing agreement: Exclusive Right To Sell
- Listing terms: Cash,Conventional
- Inclusions: Washer, Dryer, Refrigerator
- Ownership: Fee Simple
Price history
| Date | Event | Price |
|---|---|---|
| 10/13/2023 | Sold | $725,000+5.1%$324/sqft |
Source:  Bright MLS #PABU2051788 Report a problem Bright MLS #PABU2051788 Report a problem | ||
| 7/8/2023 | Pending sale | $689,900$308/sqft |
Source: Bright MLS #PABU2051788 Report a problem | ||
| 6/29/2023 | Listed for sale | $689,900+84%$308/sqft |
Source: Bright MLS #PABU2051788 Report a problem | ||
| 4/4/2003 | Sold | $375,000$167/sqft |
Source: Public Record Report a problem | ||
Public tax history
| Year | Property taxes | Tax assessment |
|---|---|---|
| 2025 | $7,884 +2.3% | $39,280 |
| 2024 | $7,708 +8.1% | $39,280 |
| 2023 | $7,130 +0.9% | $39,280 |
| 2022 | $7,065 +3.3% | $39,280 |
| 2021 | $6,842 +2.3% | $39,280 |
| 2020 | $6,688 +6.4% | $39,280 |
| 2018 | $6,288 +4% | $39,280 |
| 2017 | $6,045 +38.9% | $39,280 |
| 2016 | $4,352 | $39,280 |
| 2015 | -- | $39,280 |
| 2014 | -- | $39,280 |
| 2013 | -- | $39,280 |
| 2012 | -- | $39,280 |
| 2011 | -- | $39,280 |
| 2010 | -- | $39,280 |
| 2009 | -- | $39,280 |
| 2008 | -- | $39,280 |
| 2007 | -- | $39,280 |
| 2006 | -- | $39,280 |
| 2005 | -- | $39,280 +331.6% |
| 2004 | -- | $9,100 |
| 2003 | -- | $9,100 |
| 2002 | -- | $9,100 |
| 2000 | -- | $9,100 |
Find assessor info on the county website
Neighborhood: 18966
Nearby homes
- $783,8004 bd2 ba2.6k sqft60 Carriage House Dr, Holland, PA 18966Off Market
- $883,0004 bd2 ba3k sqft80 Carriage House Dr, Holland, PA 18966Off Market
- $852,4004 bd2 ba3.1k sqft48 Buckshire Dr, Holland, PA 18966Off Market
- $778,5004 bd4 ba2.8k sqft57 Brookside Dr, Holland, PA 18966Sold
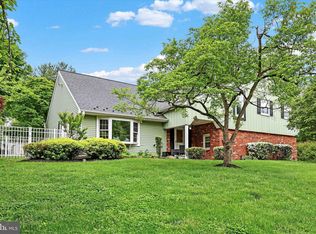
- $716,5004 bd2 ba1.9k sqft50 Carriage House Dr, Holland, PA 18966Off Market
- $1,158,6004 bd2 ba4k sqft65 Brookside Dr, Holland, PA 18966Off Market
- $860,1004 bd2 ba3.1k sqft75 Carriage House Dr, Holland, PA 18966Off Market
- $722,2004 bd3 ba2.2k sqft49 Brookside Dr, Holland, PA 18966Off Market
Nearby schools
GreatSchools rating
- 8/10Holland El SchoolGrades: K-6Distance: 0.9 mi
- 7/10Holland Middle SchoolGrades: 7-8Distance: 0.7 mi
- 10/10Council Rock High School SouthGrades: 9-12Distance: 2.1 mi
Schools provided by the listing agent
- Middle: Holland Jr
- High: Council Rock High School South
- District: Council Rock
Source: Bright MLS. This data may not be complete. We recommend contacting the local school district to confirm school assignments for this home.
Get a cash offer in 3 minutes
Find out how much your home could sell for in as little as 3 minutes with a no-obligation cash offer.
Estimated market value
$851,000
Get a cash offer in 3 minutes
Find out how much your home could sell for in as little as 3 minutes with a no-obligation cash offer.
Estimated market value
$851,000
- Pennsylvania
- Bucks County
- Southampton
- 18966
- 72 Carriage House Dr
Nearby cities
Nearby neighborhoods
Nearby zip codes
Other Southampton Topics
